Skip to content

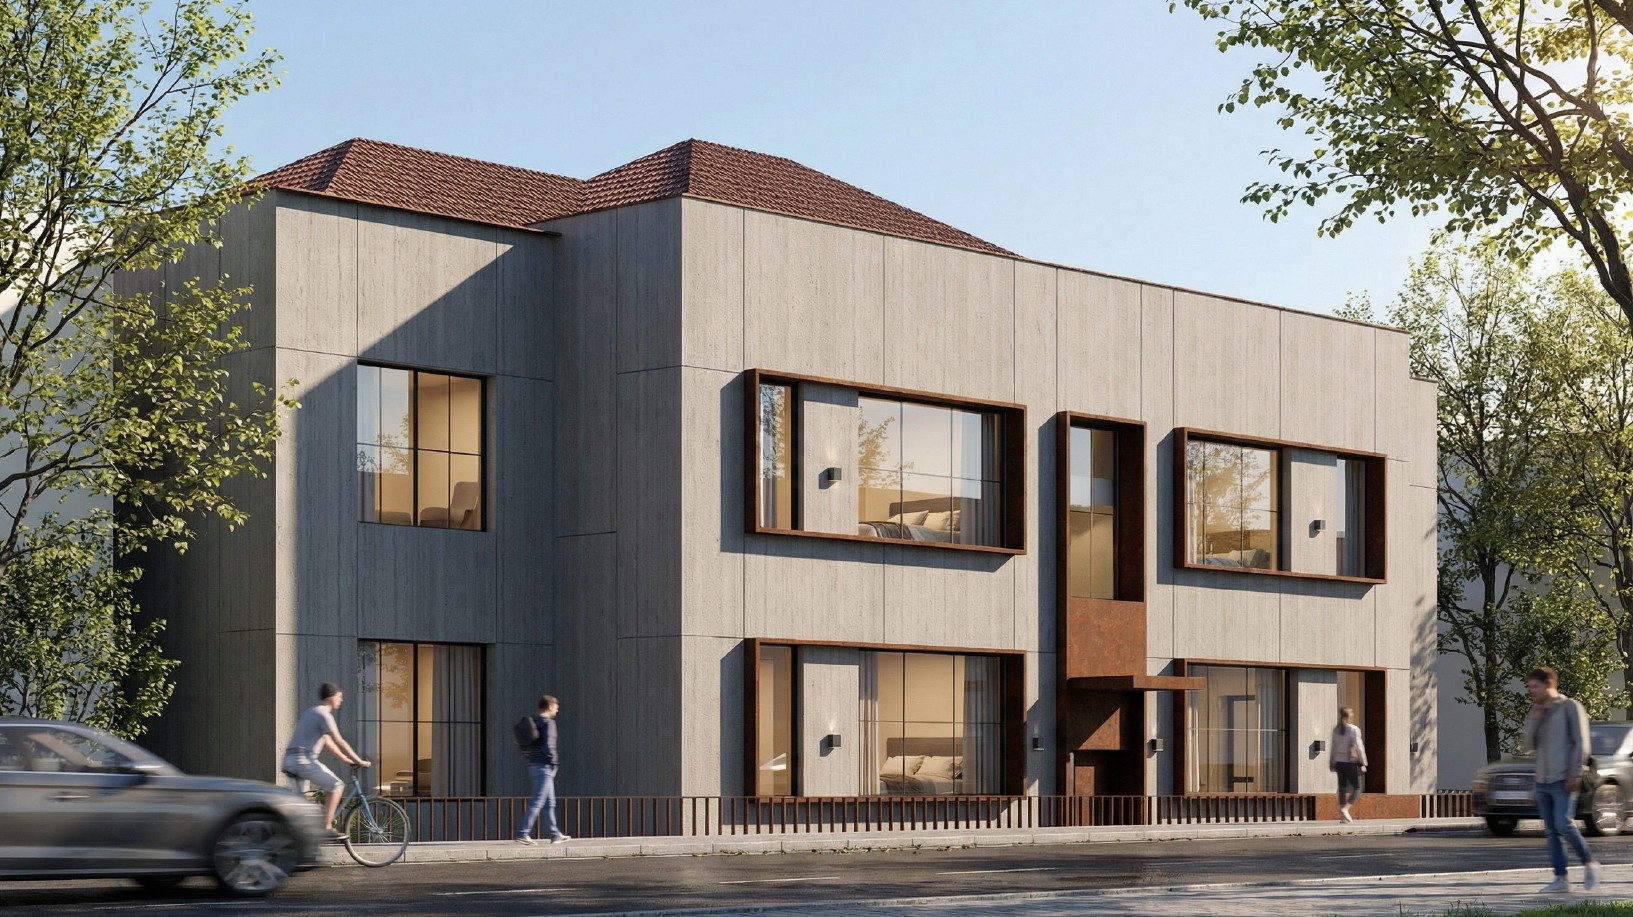
Anza Hotel Pristina is a contemporary hospitality project designed as a refined urban destination that combines modern architecture, high-quality materials, and a carefully curated guest experience. Located in the heart of Pristina, Kosovo, the hotel balances architectural clarity with atmospheric depth, creating an environment that is both welcoming and timeless.
The project comprises 28 hotel rooms within a 965 sqm building, offering a compact yet highly functional hospitality environment. Every design decision focuses on comfort, spatial quality, and material expression while supporting the operational efficiency of the hotel.
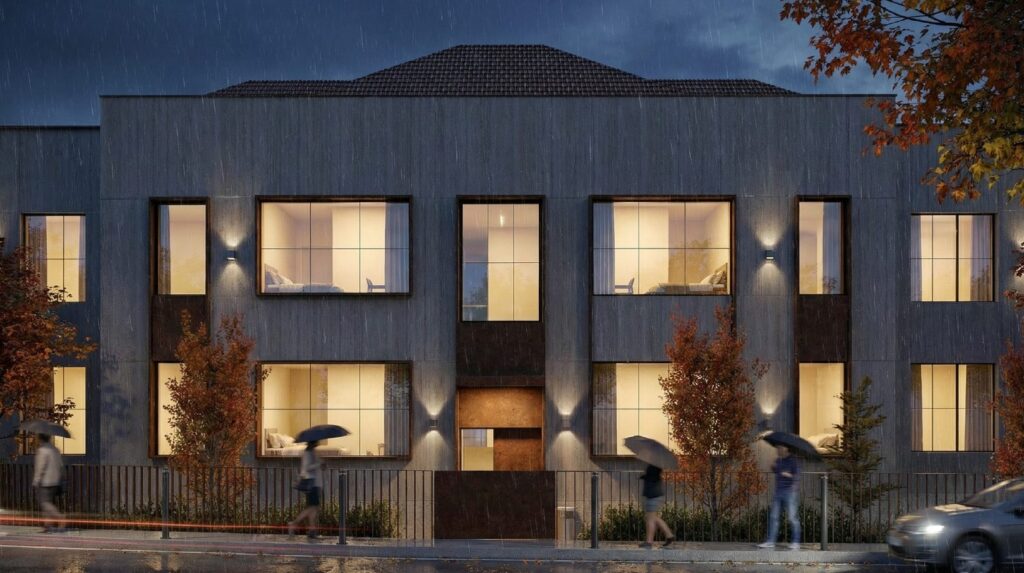
Architectural Concept
The architectural concept of Anza Hotel Pristina is based on the balance between simplicity, functionality, and materiality. Rather than relying on decorative elements, the design emphasizes clean geometry, carefully proportioned volumes, and a restrained architectural language.
Furthermore, the building responds to its urban surroundings through a composition of solid surfaces and strategically positioned openings. This approach maximizes natural daylight while preserving privacy and creating a strong architectural identity.
The project includes architectural design, interior design, façade detailing, material selection, and technical coordination, ensuring a unified architectural identity.
The hotel is organized across a basement, ground floor, first floor, and attic level. As a result, the layout efficiently supports both guest circulation and hotel operations.

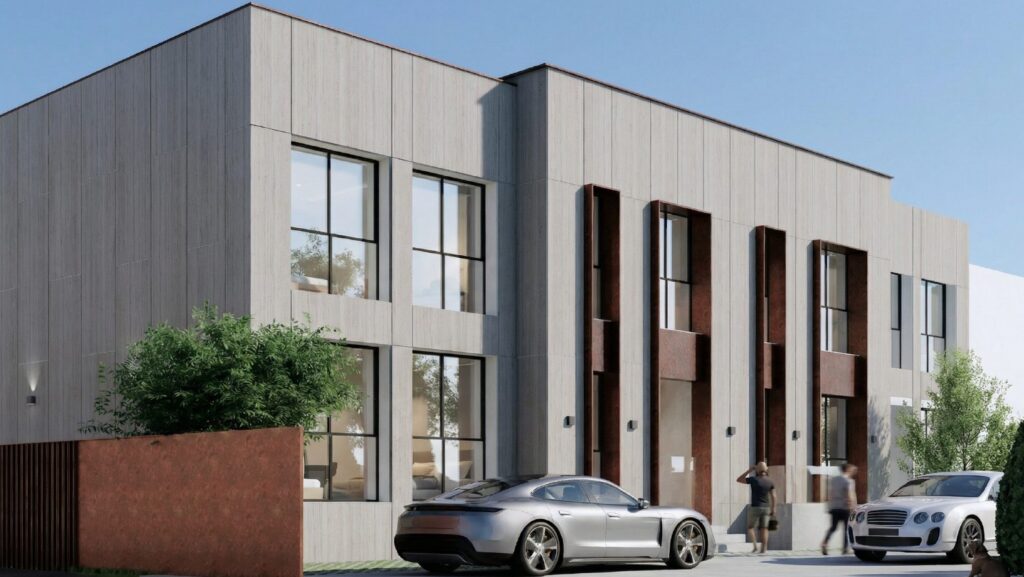
Façade Design & Material Palette
The façade of Anza Hotel Pristina is designed as a ventilated façade system that combines contemporary aesthetics with high-performance construction.
Travertine-inspired porcelain panels create a warm and timeless appearance, while Corten steel elements introduce texture, depth, and contrast. Together, these materials establish a distinctive architectural identity that integrates naturally into the surrounding urban environment.
In addition, the façade incorporates thermal insulation, an aluminum substructure, and a ventilated cavity. Consequently, the building achieves improved energy efficiency, enhanced durability, and long-term environmental performance.
High-performance aluminum window systems with thermal breaks and triple glazing further improve thermal and acoustic comfort. At the same time, generous glazing allows natural daylight to shape the interior spaces and strengthen the connection between inside and outside.
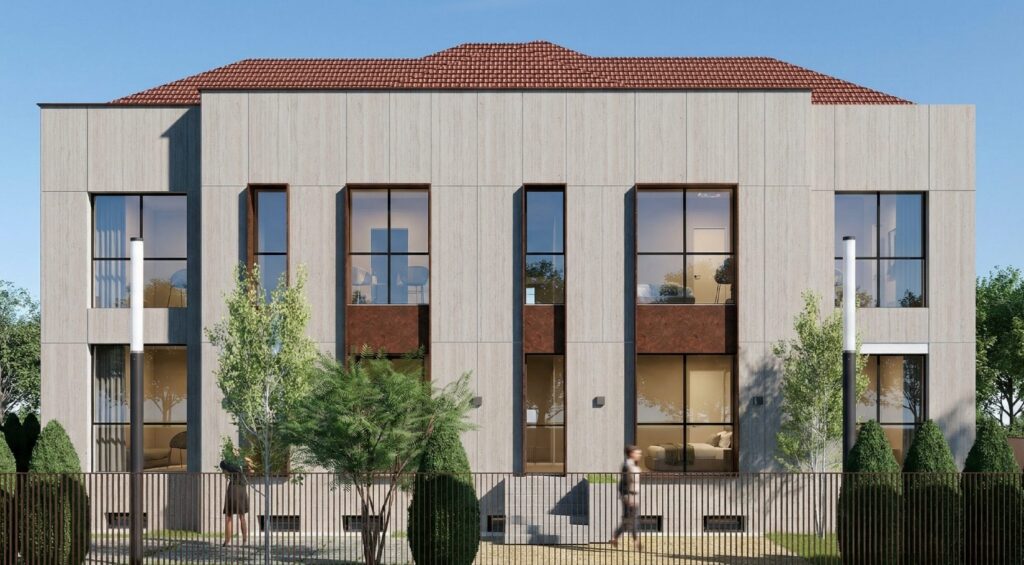
Spatial Organization
The spatial organization of Anza Hotel Pristina is carefully designed to provide an intuitive and comfortable guest experience while ensuring efficient hotel management.
The ground floor serves as the main arrival point, bringing together the reception, shared amenities, and circulation areas within a welcoming environment. Meanwhile, the upper floors accommodate the guest rooms, each designed as a calm and private retreat within the city’s vibrant urban setting.
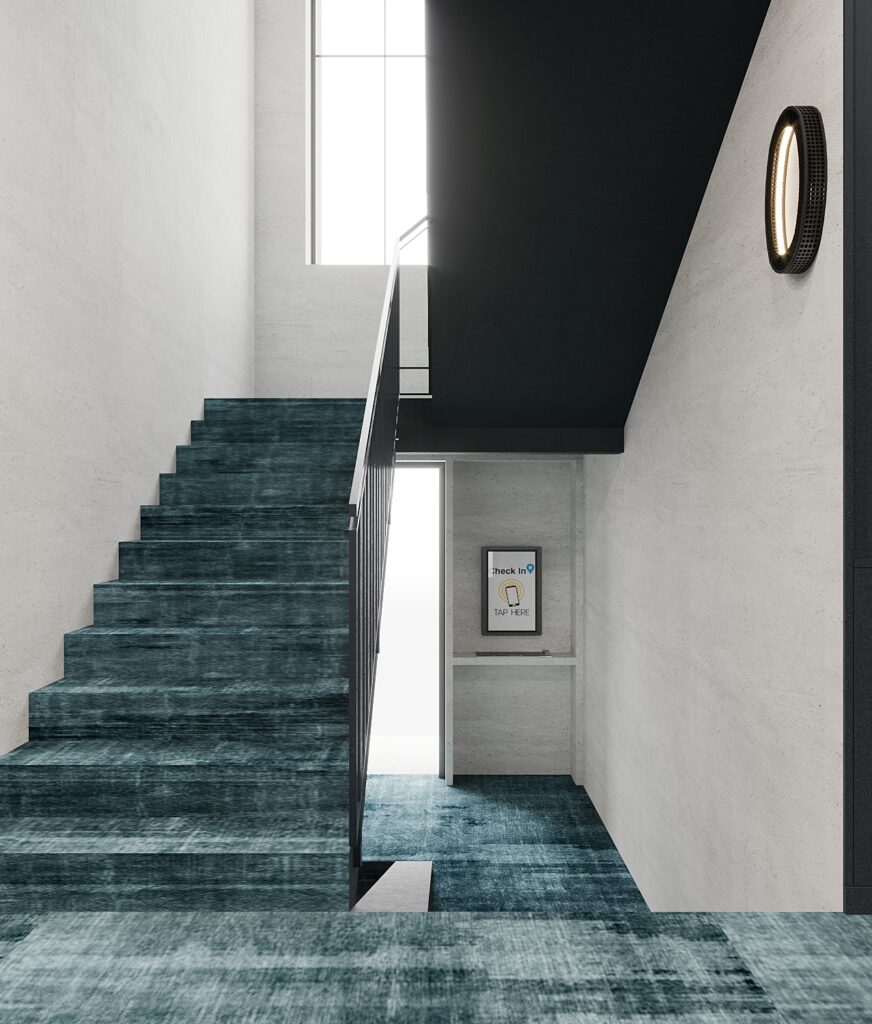
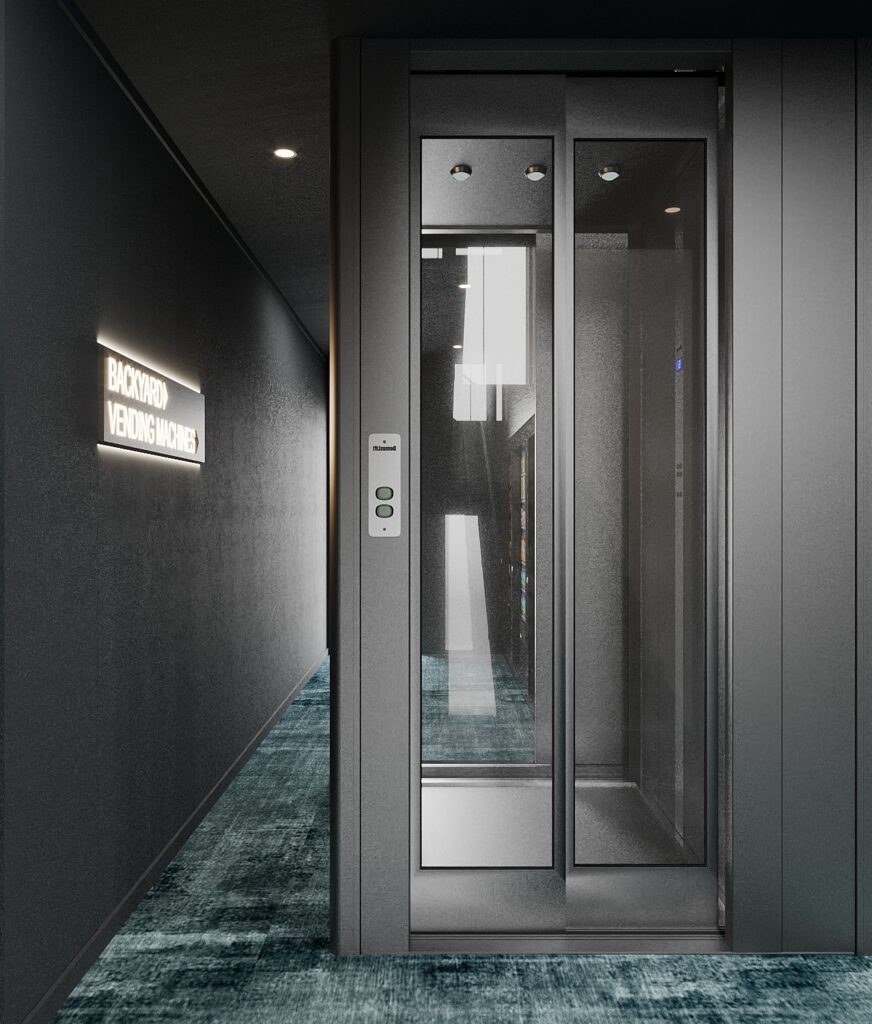
Clear circulation routes, functional planning, and thoughtful spatial relationships contribute to a seamless experience for both guests and staff.
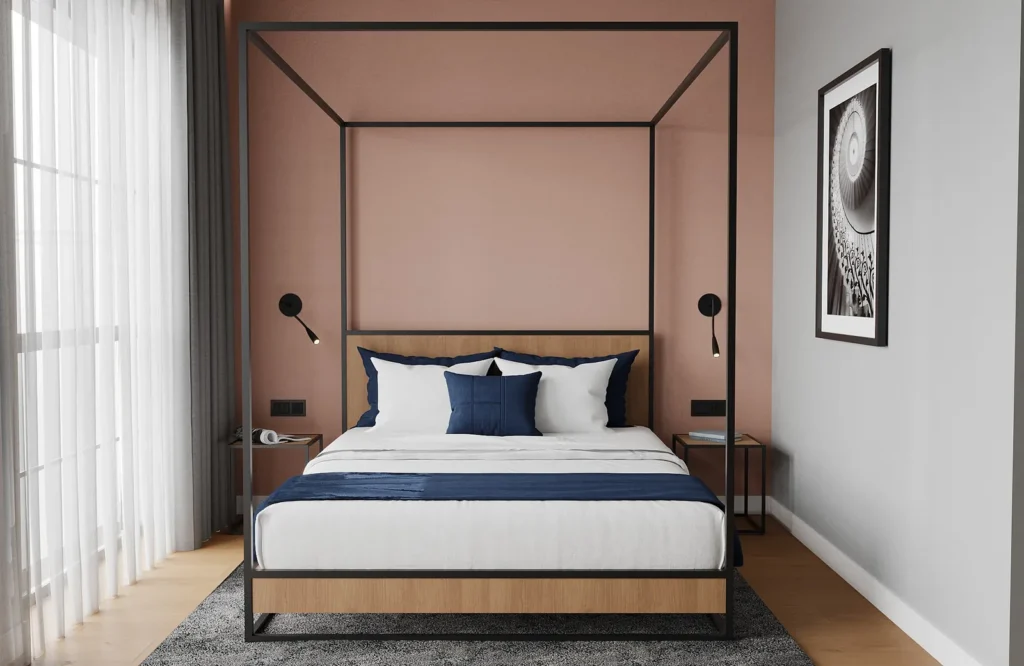

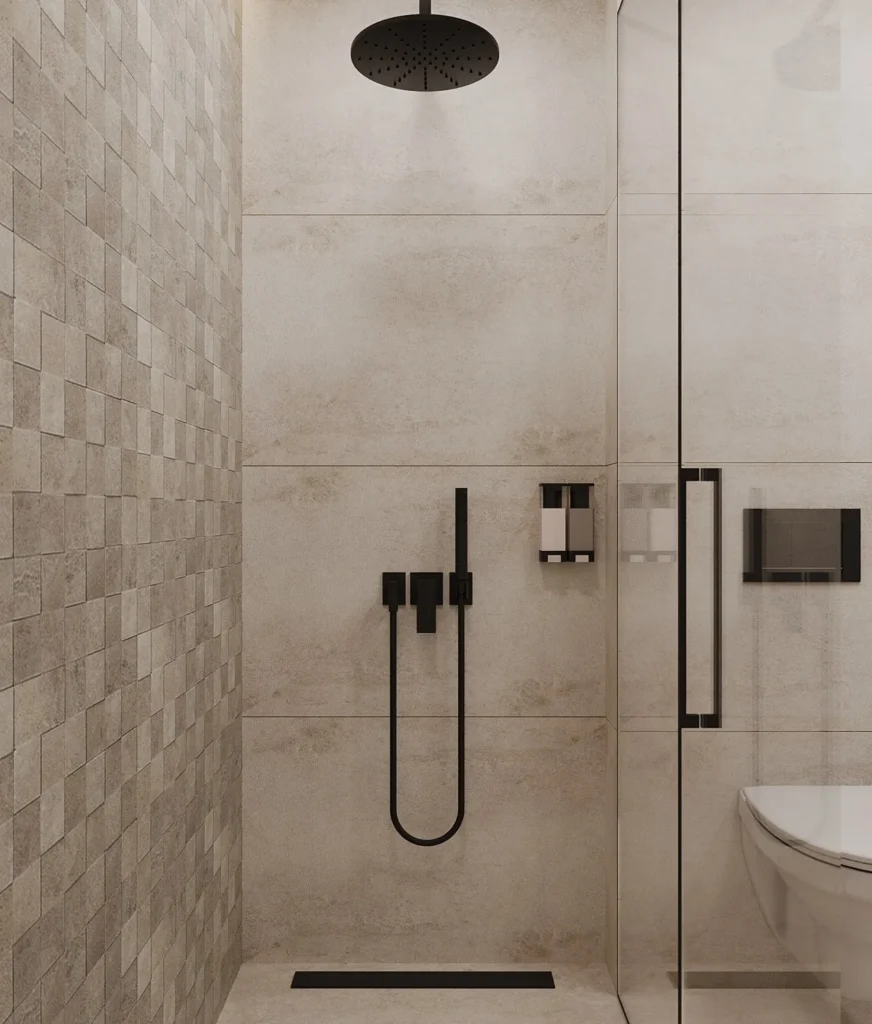
Interior Atmosphere
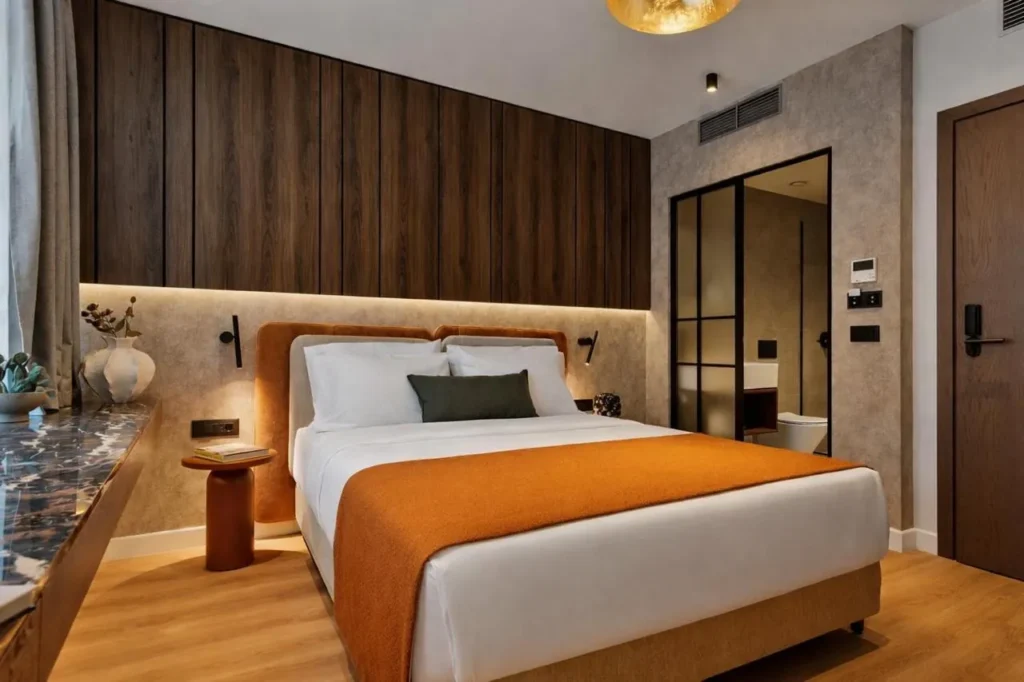
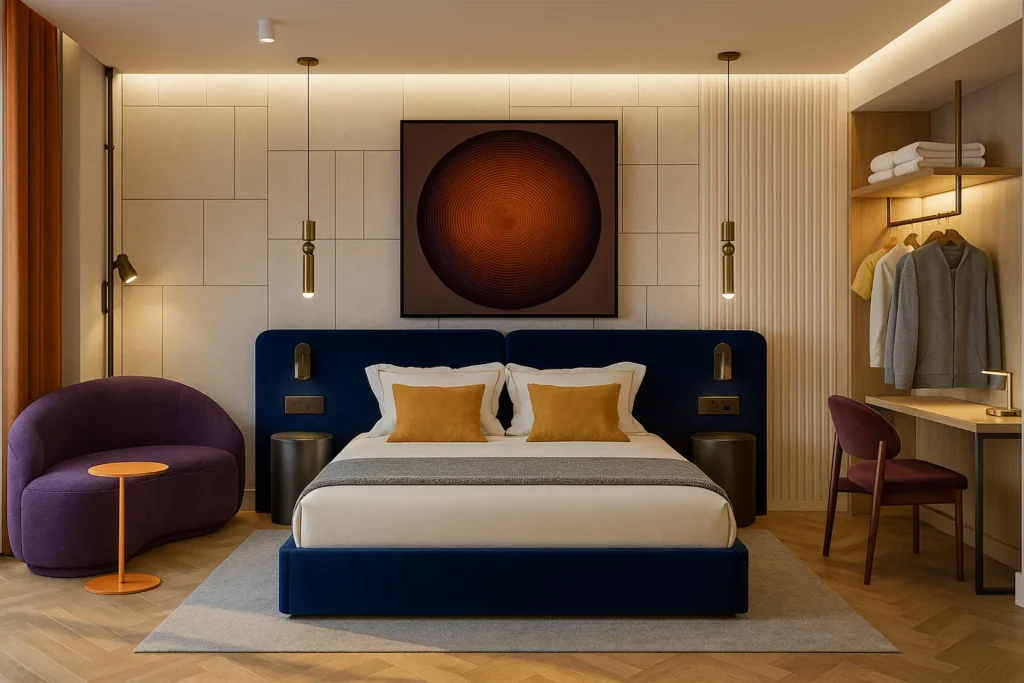
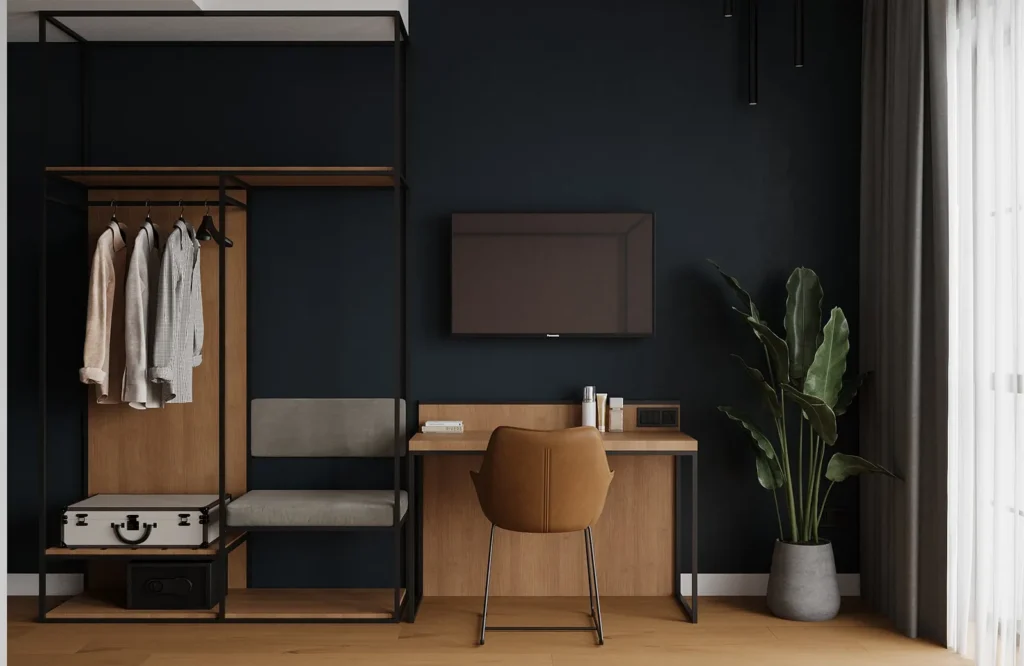

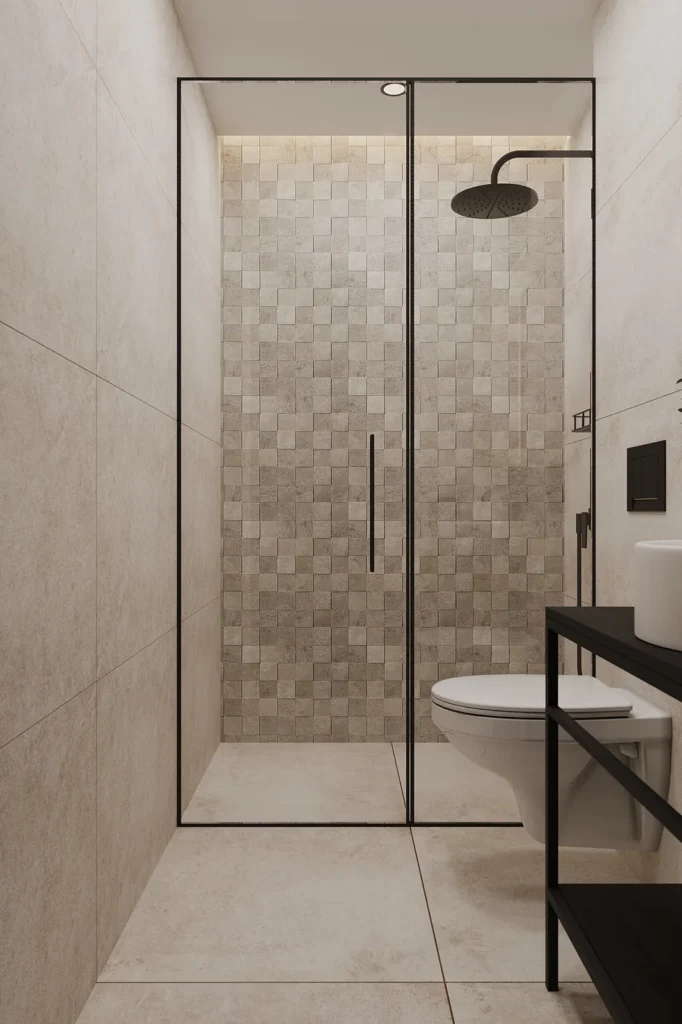
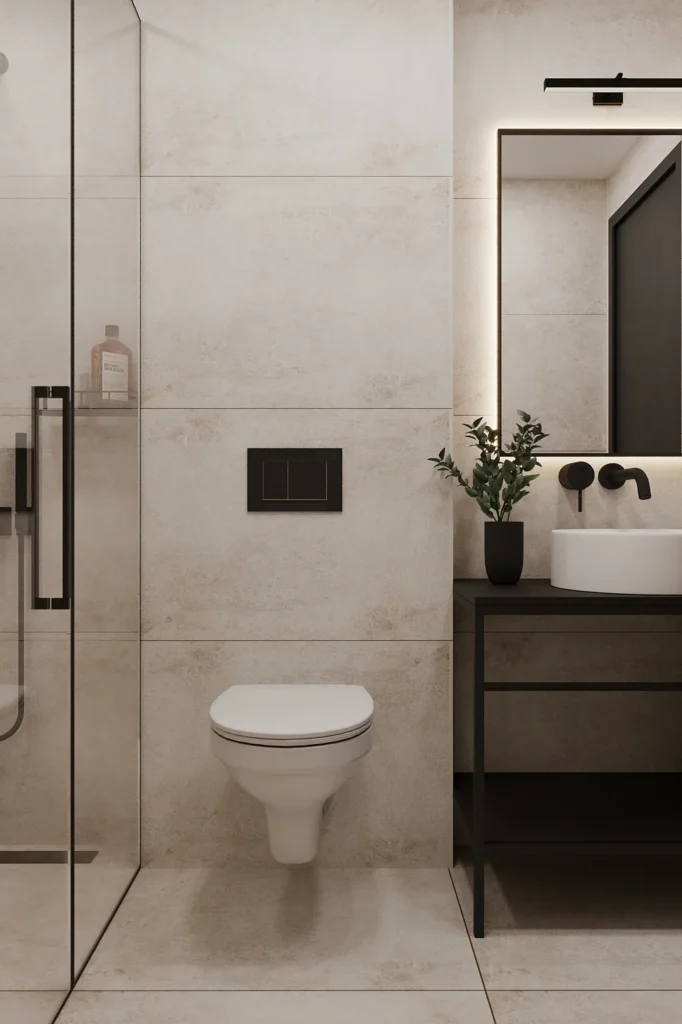
The interior design of Anza Hotel Pristina follows the same architectural principles established on the exterior. Simplicity, comfort, and material harmony define every space throughout the hotel.
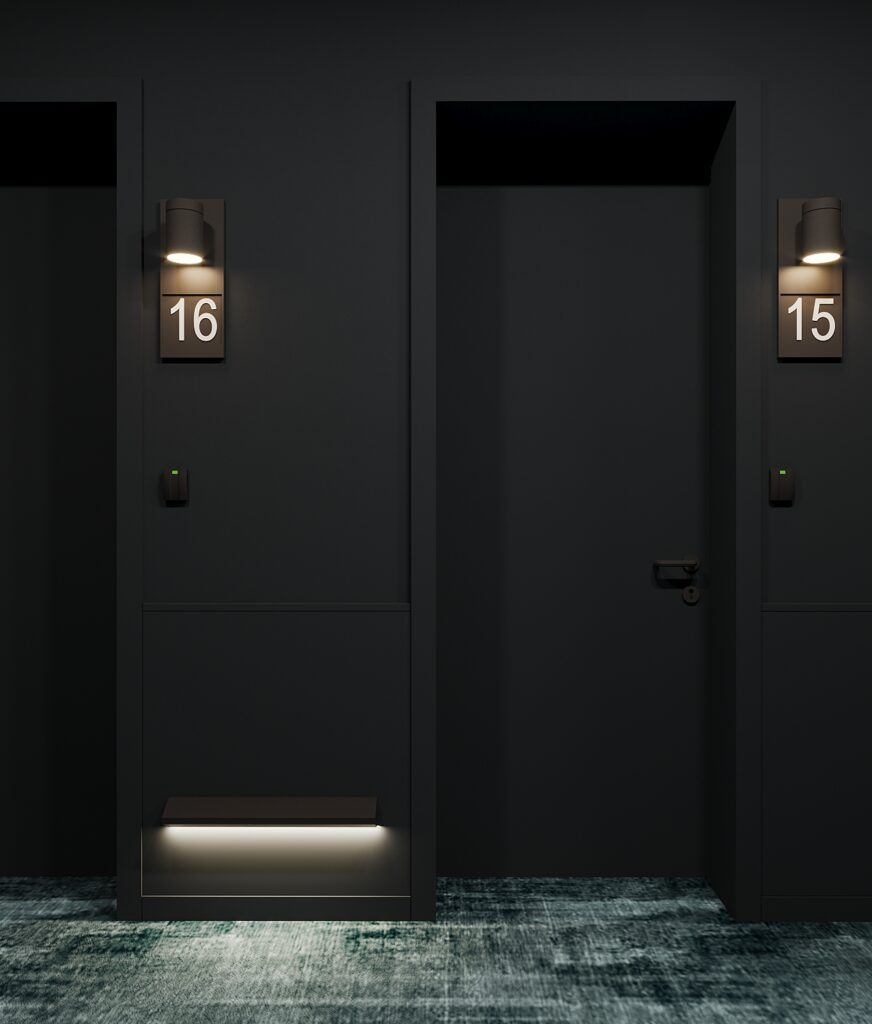
Natural tones, carefully selected finishes, and integrated lighting create a calm and sophisticated atmosphere. Moreover, high-quality materials and refined detailing reinforce the hotel’s contemporary character while providing a warm and inviting environment.
Guest rooms and shared spaces are designed to balance privacy, functionality, and visual continuity. Every element, from proportions and furniture to lighting and finishes, contributes to a cohesive hospitality experience.
Urban Integration
Located in Pristina, Anza Hotel responds to the evolving character of the city through contemporary architecture that combines hospitality, technology, and material sensitivity.
The project creates a new urban destination where architecture is not only a physical structure but also an experience shaped by space, atmosphere, and human interaction.