Skip to content
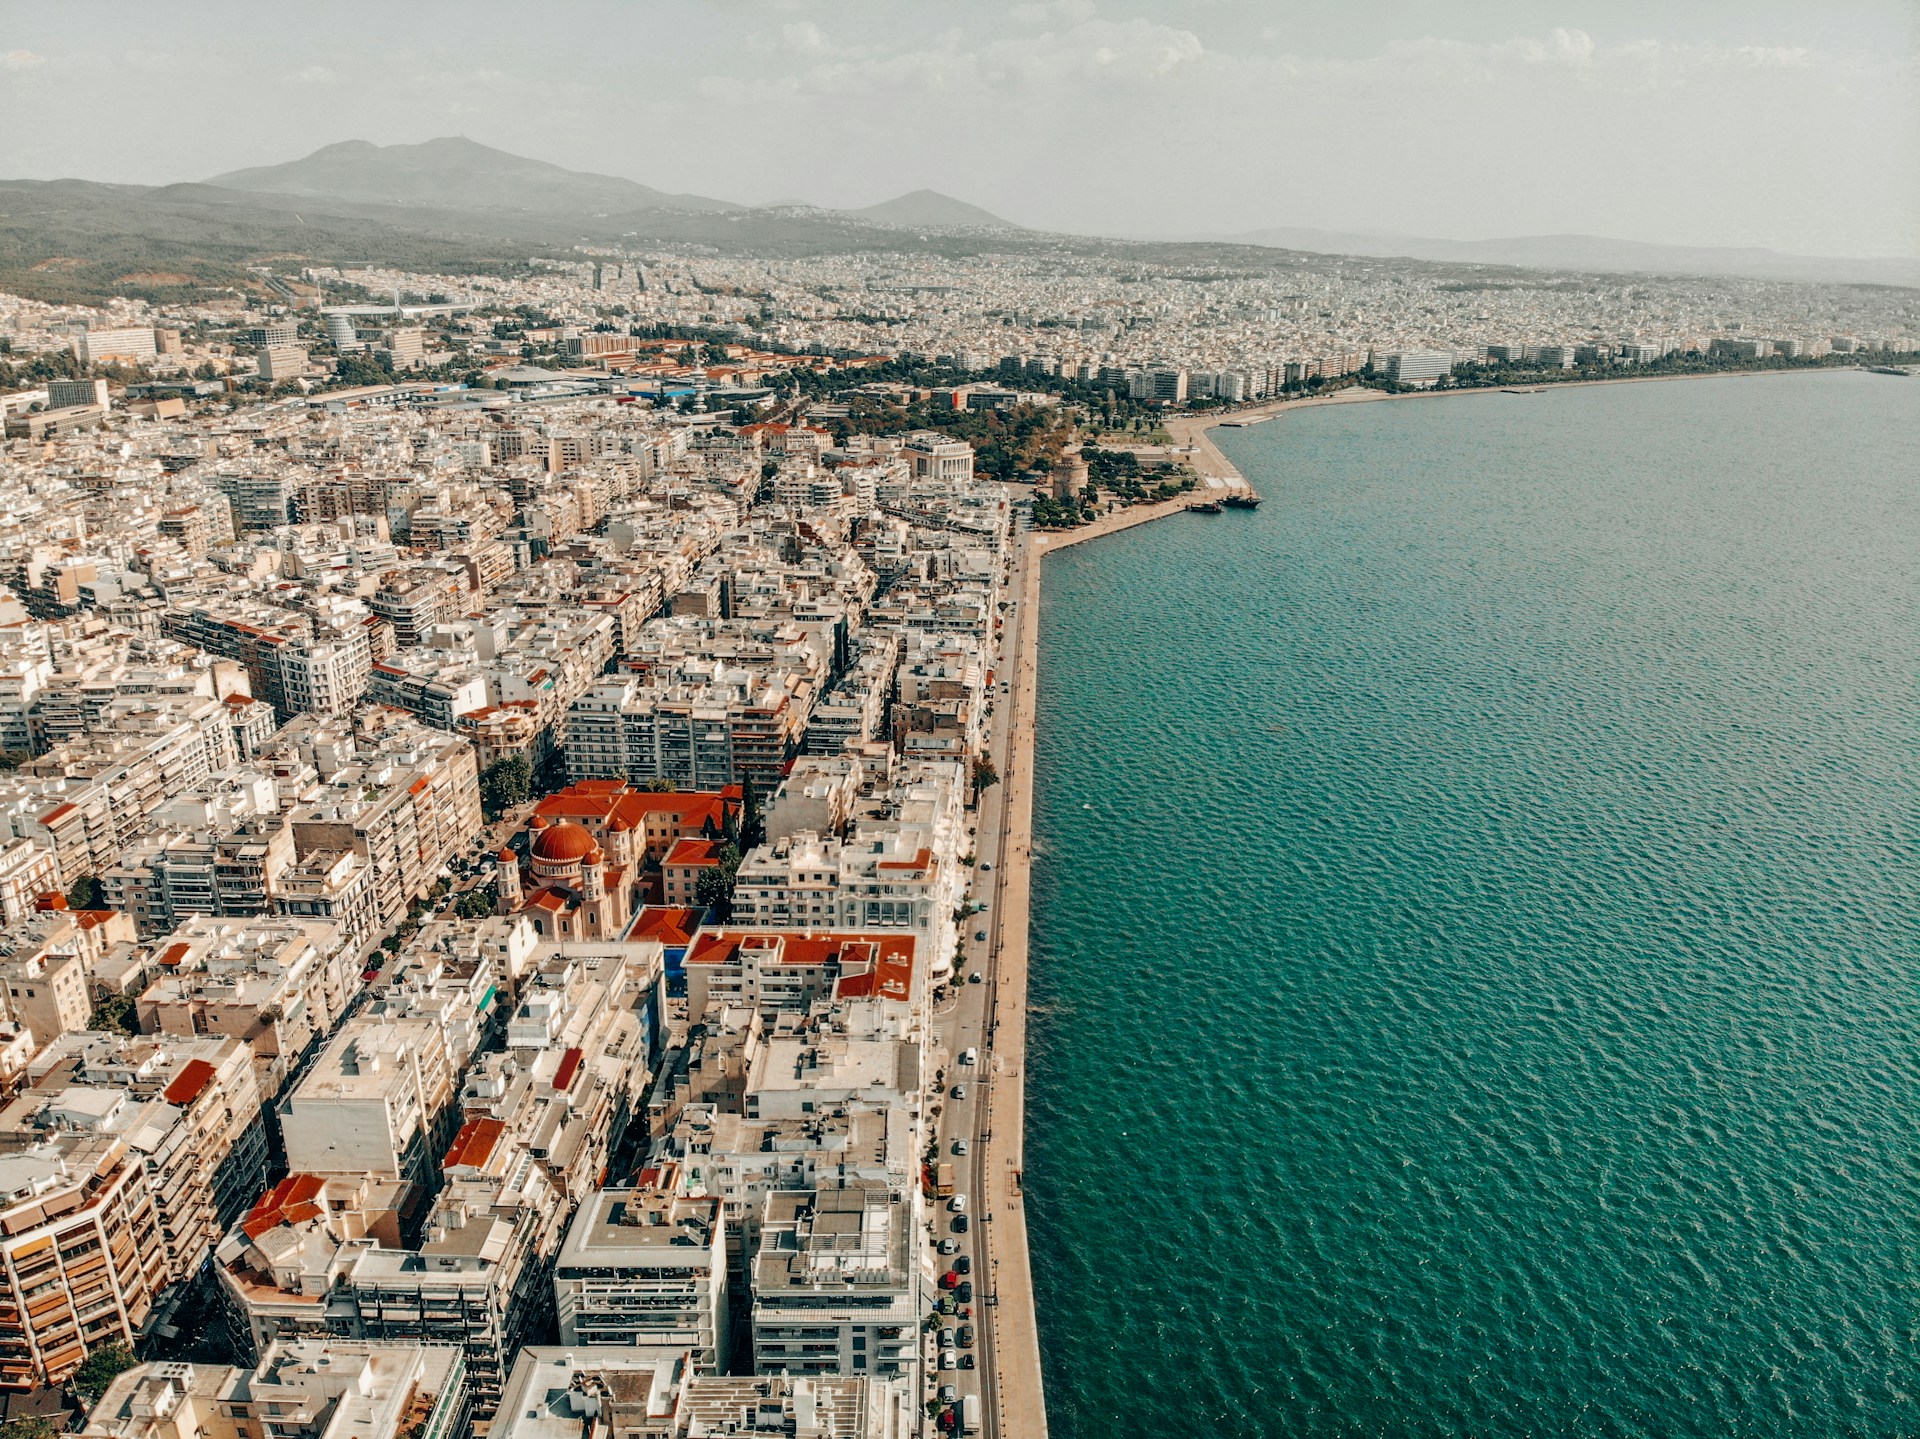
The center of Thessaloniki is not a single, uniform architectural area.
An apartment above Tsimiski Street, an old building in Ladadika, a residence in Ano Poli, and a property near the Rotonda may be only a few minutes apart, yet present completely different design conditions.
What changes:
- the age and typology of the building stock,
- the building’s relationship with the street,
- the orientation,
- the quality of natural light,
- the view,
- the noise,
- the intensity of commercial activity,
- the people who use the area every day,
- and, ultimately, the type of architectural intervention that makes the most sense.
For an architectural office in the center of Thessaloniki, therefore, a property’s address is not simply a point on the map.
It is one of the first inputs of the architectural study.
Quick guide to areas in central Thessaloniki
| Area | Character | Projects that may be of interest | Main design challenge |
|---|---|---|---|
| Aristotelous – Waterfront | Centrality, views, commercial and tourist activity | Premium residences, hospitality, offices | Views, solar exposure, noise, privacy |
| Ladadika – Port | Historic building stock, nightlife, dining | Adaptive reuse, boutique hospitality, restaurants, creative offices | Soundproofing, building constraints, operation |
| Modiano – Kapani | Market, gastronomy, intense pedestrian traffic | Retail, F&B, boutique commercial concepts | Entrance, visibility, logistics |
| Agia Sofia – Iktinou – Pavlou Mela | Urban lifestyle, retail, cafés, pedestrian activity | Urban residences, retail, restaurants, offices | Privacy, noise, ground-floor/street relationship |
| Rotonda – Navarinou – University | Youthful and university environment | Compact residences, flexible apartments, smaller units | Storage, flexibility, acoustics |
| Ano Poli – Castles | Historic character, smaller scale, views | Residences, restoration, small-scale hospitality | Preserving character, access, restrictions, views |
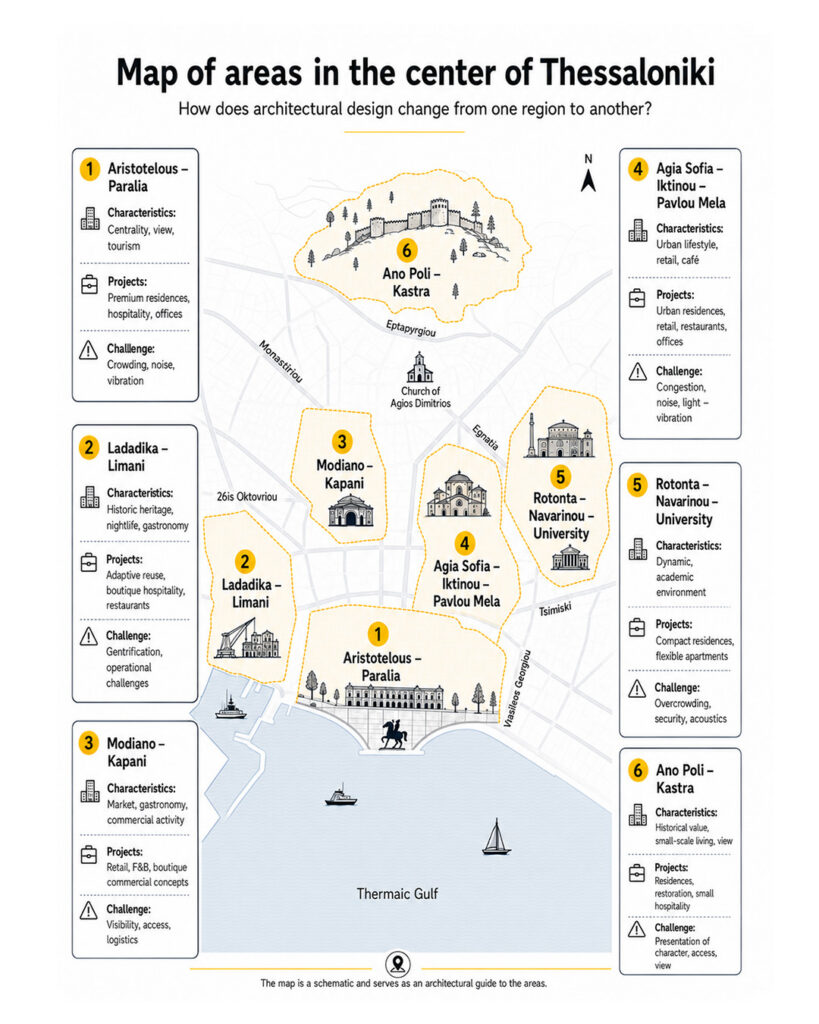
The above directions are architectural and investment observations. The feasibility of any specific use or intervention must always be verified for the individual property.
Before the Area: What Should an Architect Examine in the Property Itself?
Even two apartments in the same city block can have very different potential.
Before any architectural proposal is developed, the building itself and the conditions surrounding it need to be examined.
| Parameter | Why it matters |
|---|---|
| Orientation | Determines solar exposure, light quality, and shading needs |
| Floor level | Affects views, natural light, noise, and privacy |
| Street width | Affects how much actual daylight reaches the interior |
| Height of opposite buildings | Can significantly limit solar exposure |
| Front / rear exposure | Affects ventilation and the possibility of a dual-aspect residence |
| Inner courtyard / lightwell | Plays an important role in service and internal spaces |
| Structural system | Determines how freely the floor plan can be changed |
| Ceiling height | Can create significant architectural opportunities |
| Existing building services | Affect the complexity and cost of renovation |
| Noise | Determines requirements for frames, glazing, acoustics, and layout |
| Uses around the property | Affect the daily experience of the space |
| Protection status | May restrict or influence interventions |
| Access | Is critical in residential, hospitality, and commercial projects |
| Final use | A residence, a hotel, and a restaurant have different needs |
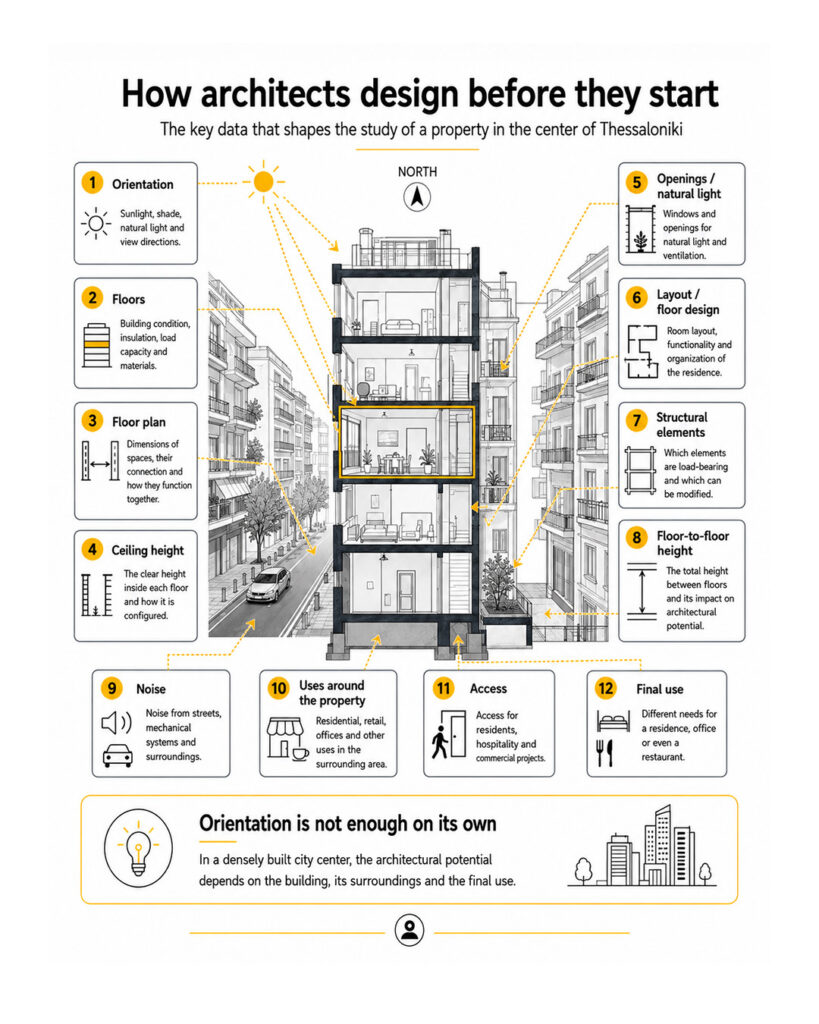
This is particularly important in central Thessaloniki because dense development means that the theoretical orientation of a property is not enough.
A south-facing apartment may have limited natural light if it is on a low floor along a narrow street.
By contrast, an apartment on a higher floor with a wider opening toward the horizon may present completely different conditions.
Orientation in Central Thessaloniki: What Changes in the Design?
Orientation should always be assessed together with the urban context.
South-Facing Orientation
It can provide significant natural light throughout the day.
In apartments with an open horizon or views toward the waterfront, it is often a major advantage.
Architectural considerations
- need for effective shading,
- control of summer overheating,
- appropriate glazing,
- protection from glare,
- use of daylight without increasing energy loads.
East-Facing Orientation
Provides more morning light and often works particularly well for:
- bedrooms,
- breakfast areas,
- home offices,
- everyday functions that begin early.
The advantage is that intense solar radiation is usually reduced during the hotter afternoon hours.
West-Facing Orientation
It can create a distinctive atmosphere in the afternoon and, in certain locations, an impressive relationship with the sunset.
At the same time, however, it often creates increased shading requirements.
Particular attention is needed for:
- overheating,
- glare,
- glazing selection,
- external shading,
- use of curtains or screen systems.
North-Facing Orientation
Provides more stable and diffuse light.
It can work well in:
- offices,
- studios,
- workspaces,
- spaces where even lighting is required.
In residences, however, the overall level of natural light and energy performance need to be evaluated.
Orientation Is Never Assessed in Isolation
| Parameter | Example |
|---|---|
| South-facing + high floor | Potential for very good natural light |
| South-facing + narrow street | Actual solar exposure may be limited |
| West-facing + open view | Impressive afternoon light but greater shading needs |
| North-facing + large openings | Stable, diffuse light |
| Dual-aspect property | Greater potential for natural ventilation and functional organization |
The question, therefore, is not simply:
“Which direction does the apartment face?”
But:
“What is in front of it, which floor is it on, how much light does it actually receive, and how can that be used architecturally?”
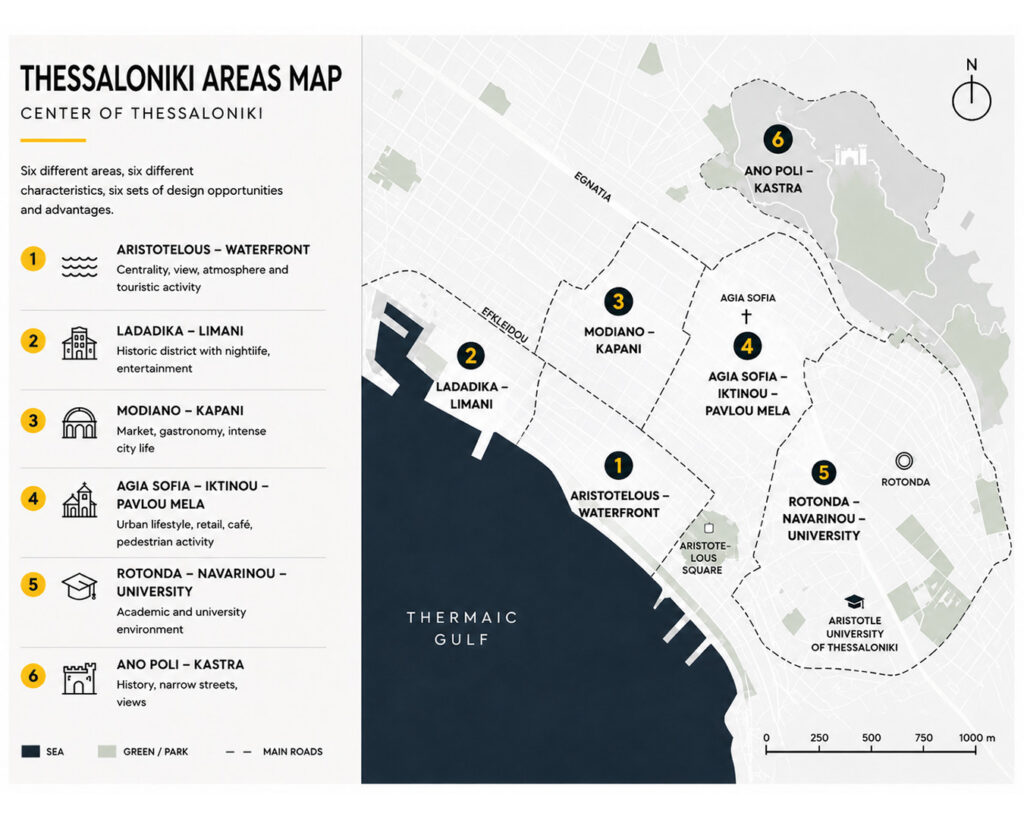
1. Aristotelous – Mitropoleos – Waterfront
The area around Aristotelous and the waterfront is one of the most recognizable parts of central Thessaloniki.
It combines:
- residential uses,
- commercial uses,
- hotels,
- dining,
- offices,
- tourist activity,
- high levels of daily movement.
The relationship with the sea and the open horizon can also significantly differentiate the value and potential of specific properties.
Which projects may be of interest?
| Project type | Architectural direction |
|---|---|
| Premium residence | Make use of views, light, and large open-plan spaces |
| Large older apartment | Reorganize the floor plan for contemporary living |
| Hospitality | Emphasize the relationship with the city and the view |
| Office | Premium professional image and flexible spaces |
| Mixed-use asset | Carefully differentiate public and private functions |
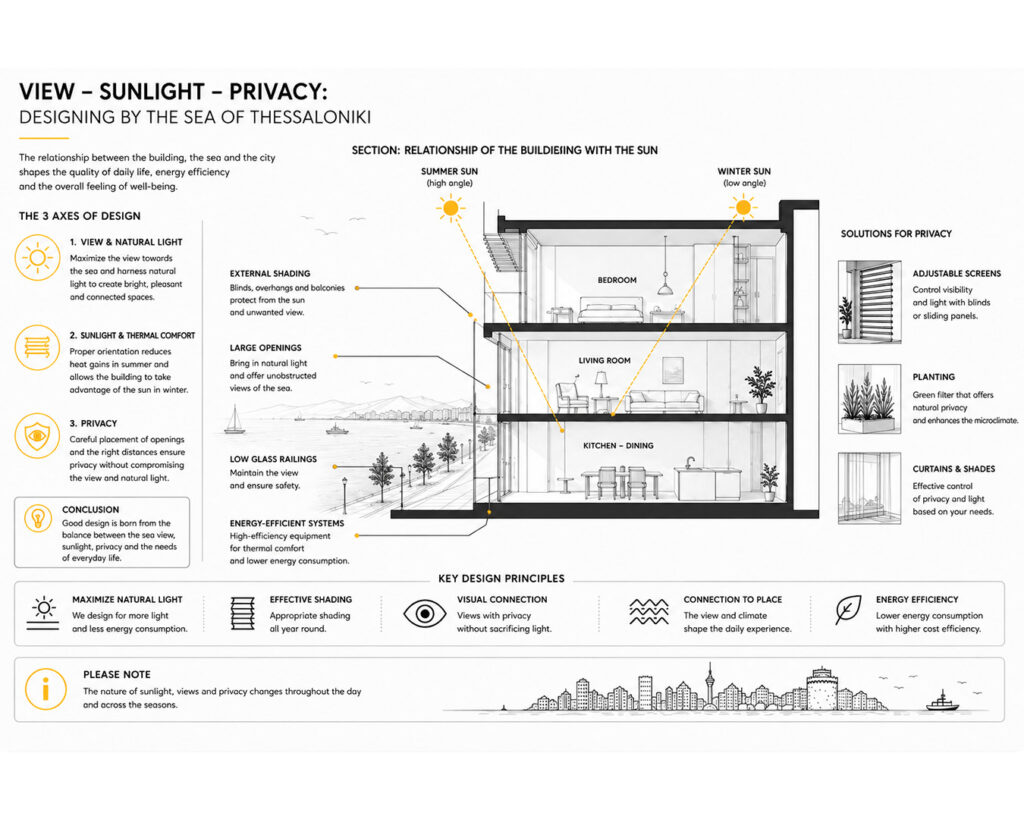
What does orientation mean near the sea?
In a property with a good view, the first instinct is often to create the largest possible openings.
However, that is not always the best architectural solution.
Large south- or west-facing openings can provide:
- excellent natural light,
- views toward the Thermaic Gulf,
- a greater sense of space.
At the same time, they can also create:
- increased thermal loads,
- intense afternoon solar radiation,
- glare,
- reduced privacy.
The right strategy is therefore:
view + shading + energy performance + privacy.
In a premium residence, for example, the main functions—living, dining, or master bedroom—can be organized toward the best façade, while service spaces can be positioned deeper within the floor plan.
2. Ladadika – Port – Emporiou Square
In Ladadika, the architectural conditions change significantly.
The area has a historic commercial character, intense dining and nightlife activity, as well as buildings with a scale and morphology that differ considerably from the typical post-war apartment blocks of the city center.
In certain cases, there are also buildings or parts of the area subject to special protection status.
Which projects are a better fit?
| Project type | Potential |
|---|---|
| Boutique hospitality | High |
| Restaurant / bar | High |
| Creative office | High |
| Showroom | High |
| Adaptive reuse | Very significant |
| Conventional family residence | Depends strongly on the specific property and location |
Adaptive reuse instead of generic renovation
In an older building in Ladadika, the objective is not necessarily to erase everything that existed and create a “new” interior.
The existing building itself may be a fundamental part of the project’s identity.
Elements worth evaluating include:
- exposed stonework,
- old timber elements,
- metal structures,
- generous clear heights,
- the original rhythm of openings,
- distinctive geometry,
- authentic construction details.
The contemporary intervention can enter into dialogue with these elements rather than cover them.
The major issue: acoustics
In an area with intense evening activity, sound insulation should be part of the architectural study from the outset.
The following should be examined:
- window and door systems,
- type of glazing,
- external noise,
- mechanical systems,
- ventilation systems,
- internal partitions,
- bedroom locations,
- acoustics between different uses.
A hospitality or residential project may be aesthetically excellent but problematic in everyday use if acoustics are treated as an afterthought.
Access and operation
In hospitality and restaurant projects, it is equally important to examine:
- staff access,
- deliveries,
- storage,
- waste collection,
- back-of-house,
- receiving,
- possible loading and unloading zones.
Good design is not only about the space the visitor sees.
It is also about how the project operates when no one is looking.
3. Modiano – Kapani – Athonos
The area around Modiano, Kapani, and Athonos has a strong commercial and gastronomic character.
Everyday street life is a significant part of the architectural experience.
Here, the dominant elements are:
- pedestrian movement,
- markets,
- food,
- dining,
- small commercial frontages,
- intense visual information.
Which projects are of greater interest?
| Project | Main architectural need |
|---|---|
| Restaurant | Customer flow + back-of-house |
| Café | Strong relationship with the street |
| Specialty retail | Visibility and a clear entrance |
| Food concept | Material durability and operational efficiency |
| Boutique commercial space | Identity without visual overload |
| Hospitality on an upper floor | Privacy and transition from the commercial ground floor |
More design does not necessarily mean better design
In an area that already contains very intense visual information, a project does not necessarily need to “shout” more loudly.
It can stand out through:
- clear geometry,
- strong but controlled signage,
- high-quality lighting,
- a clearly defined entrance,
- durable materials,
- good functional organization.
In many cases, clarity can create greater differentiation than excess.
4. Agia Sofia – Iktinou – Pavlou Mela
The area around Agia Sofia, Iktinou, and Pavlou Mela represents a different version of central Thessaloniki.
There is intense:
- pedestrian activity,
- dining,
- café culture,
- retail,
- everyday residential life,
- nighttime activity.
What does this mean for a residence?
In a residential project, the architecture should place particular emphasis on:
1. Privacy
Residential spaces may be located very close to streets with intense activity.
The selection of:
- curtains,
- screens,
- filters,
- furniture layout,
- bedroom location,
can become an important part of the design.
2. Acoustics
Bedrooms and relaxation spaces require particular protection when the property is above dining venues or streets with intense nighttime use.
3. Flexible floor plan
Many older apartments have fragmented layouts.
Renovation can reconsider:
- the relationship between the kitchen and living area,
- circulation routes,
- corridors,
- secondary rooms,
- home-office needs,
- storage.
What changes on the ground floor?
On the ground floor, almost the opposite of a residence applies.
Extroversion is an advantage.
| Residence | Commercial ground floor |
|---|---|
| Protection of privacy | Maximum visibility |
| Noise control | Active relationship with the street |
| Filtering views | Invitation to pedestrians |
| Controlled lighting | Strong nighttime presence |
| Separation of public and private | Direct inside–outside connection |
This shows why the architect does not simply design the interior of a property.
They design its relationship with the city.
5. Rotonda – Navarinou – Kamara – University
In the zone around the Rotonda, Navarinou, Kamara, and Aristotle University, the area’s audience also changes significantly.
The large university presence creates:
- intense youth activity,
- high levels of daily movement,
- demand for smaller residences,
- increased use of cafés and workspaces,
- a different relationship between housing and the city.
What does this mean for a residential project?
A large older apartment does not necessarily always need to be converted into one large premium family residence.
Depending on the property and the owner’s objective, there may be greater interest in:
- a compact residence,
- an apartment for one or two residents,
- a home with a strong home-office component,
- a flexible floor plan,
- smaller independent residential units where permitted.
A smaller space does not mean lower quality
In fact, a small space often requires more design.
| Problem | Architectural solution |
|---|---|
| Limited square meters | Custom furniture |
| Lack of storage | Integrated systems |
| Too many corridors | Redesign of circulation |
| Need for a home office | Flexible or fold-away solutions |
| One use per space | Multifunctional zones |
| Intense external noise | Better acoustic protection |
Quality here is not necessarily found in luxurious materials.
It lies in making use of every square meter.
6. Ano Poli – Castles
Ano Poli presents one of the most distinctive architectural conditions in Thessaloniki.
To a significant degree, the image of the continuous post-war apartment block gives way to:
- narrower streets,
- a smaller scale,
- historic buildings,
- traditional elements,
- sloping terrain,
- distinctive views,
- a different relationship with public space.
Which projects may be particularly interesting?
| Project | Design focus |
|---|---|
| Residence | View, courtyard, privacy |
| Restoration | Preservation of authentic elements |
| Heritage renovation | Dialogue between old and new |
| Small-scale hospitality | Sense of place and experience |
| Artist / creative residence | Workspace + living |
The first question here is different
For a property in Ano Poli, the first question does not necessarily need to be:
“What can we change?”
It can be:
“What is worth preserving?”
In a building with architectural or historic value, the following may be of particular interest:
- the existing shell,
- the stonework,
- the timber elements,
- the courtyards,
- the openings,
- the proportions,
- the original geometry.
The contemporary intervention does not need to imitate the old.
It can be clearly contemporary while still respecting the scale and character of the building.
The view as an architectural tool
Because of the elevation and terrain morphology, specific properties in Ano Poli can have a particularly interesting relationship with:
- the city,
- the Thermaic Gulf,
- the horizon,
- the sunset.
In such a case, the floor plan can be designed from the view backward.
The main spaces can be organized toward the best aspects, while service functions can be placed on less privileged sides.
The view, however, should not be considered in isolation.
The following need to be examined in parallel:
- western or southern solar exposure,
- shading,
- wind,
- privacy,
- access,
- the area’s particular planning regulations.
Which Area of the City Center Fits Which Project?
There is no single “best area” of Thessaloniki for every property or every investment.
There is the area that best fits the specific project.
| If the goal is… | Areas worth considering | What should be checked |
|---|---|---|
| Premium urban residence | Waterfront, Aristotelous, central axes | View, floor level, light, noise |
| Boutique hospitality | Ladadika, historic center, Ano Poli | Uses, access, protection designations |
| Restaurant / bar | Ladadika, Modiano, Athonos, Iktinou | Flow, ventilation, acoustics, logistics |
| Retail | Modiano, Kapani, Tsimiski, Iktinou | Visibility, pedestrian flow, entrance |
| Compact urban living | Rotonda, Navarinou, university zone | Floor plan, storage, noise |
| Heritage residence | Ano Poli | Protection status, restoration |
| Creative office | Ladadika, city center, industrial/commercial building stock | Light, open plan, access |
| Property renovation | Entire city center | Technical condition and actual potential |
What Should You Check Before Buying Property in Central Thessaloniki?
A property should not be selected solely on the basis of:
- price,
- square meters,
- area,
- or first aesthetic impression.
A property may look attractive in a listing but present significant architectural or technical difficulties.
Conversely, an old or apparently difficult apartment may have excellent potential if it has:
- the right orientation,
- good openings,
- generous height,
- a flexible structural system,
- the possibility of a different floor plan.
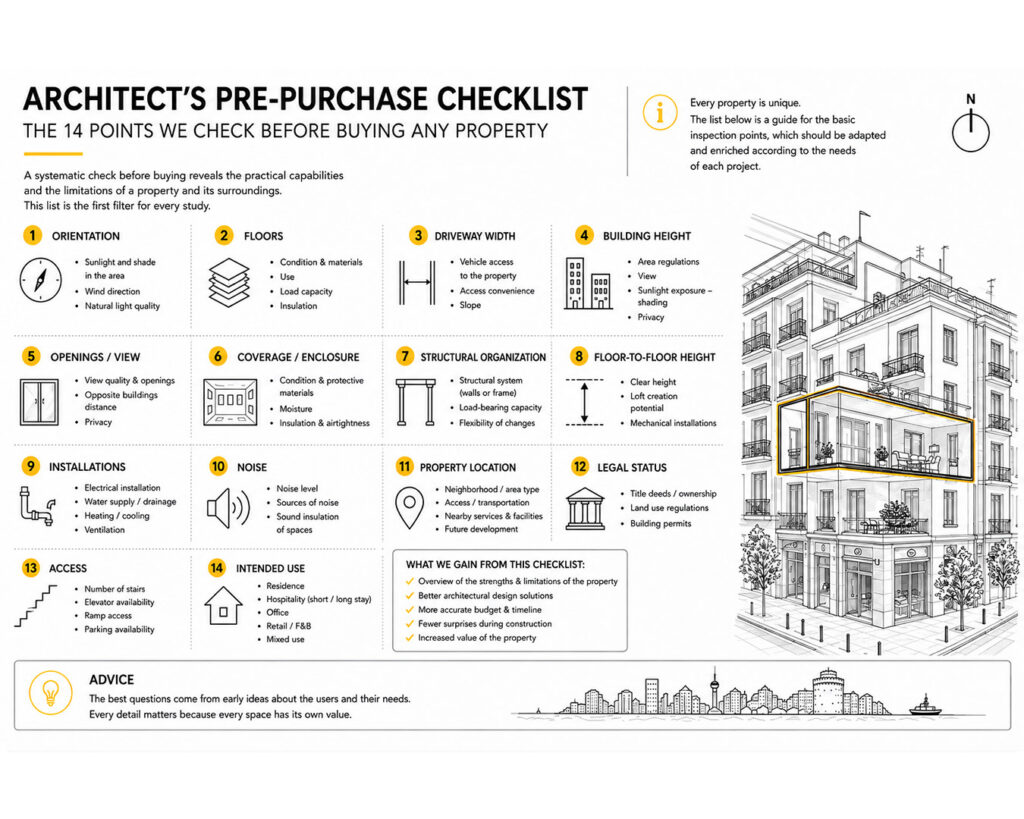
Architect’s pre-purchase checklist
| Check | Question |
|---|---|
| Location | Does the area fit the final use? |
| Floor level | Is there sufficient light, view, and privacy? |
| Orientation | How does light move through the space during the day? |
| Openings | Are they correctly positioned for the new floor plan? |
| Structural system | How much can the space change? |
| Plumbing | Can the kitchen or bathrooms be relocated? |
| Electrical systems | Is a complete replacement required? |
| Heating / cooling | What energy upgrade is required? |
| Window and door systems | Do they need replacement? |
| Acoustics | Is there significant daytime or nighttime noise? |
| Building status | Are there special restrictions? |
| Access | Is it functional for the future use? |
| Construction cost | Does it correspond to the asset’s real value? |
| End user | Who is the property really being designed for? |
What Can Completely Change the Value of a Property?
Two properties with the same square meters in the same neighborhood do not necessarily have the same architectural potential.
Positive characteristics
- high floor,
- open horizon,
- dual-aspect floor plan,
- good proportions,
- large openings,
- possibility of changing internal partitions,
- generous clear height,
- outdoor space,
- an interesting existing building shell.
Characteristics that require greater attention
- very low natural light,
- narrow lightwells,
- poor acoustics,
- a complex structural system,
- significant damp problems,
- old building services,
- limited access,
- difficulty supplying a commercial space,
- special intervention restrictions.
These elements can affect not only the outcome but also the real cost of the investment.
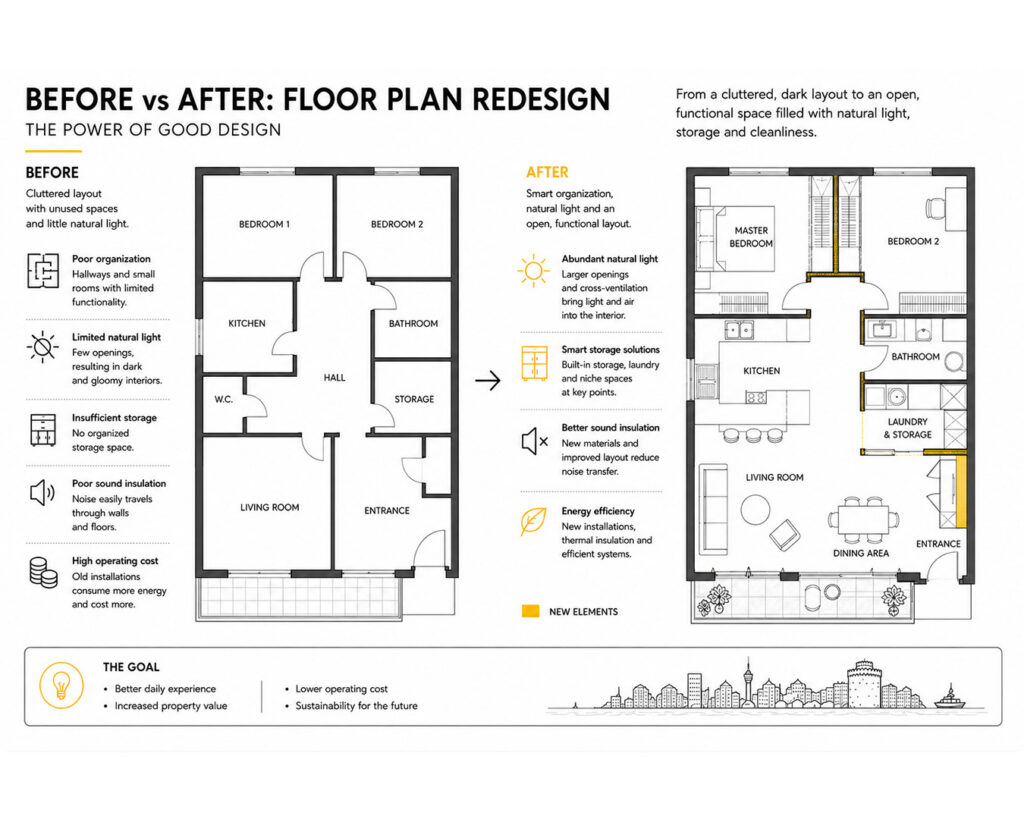
Renovation or Complete Redesign?
Not every property requires the same level of intervention.
| Property condition | Possible approach |
|---|---|
| Good floor plan, old finishes | Light renovation |
| Good construction, problematic floor plan | Architectural redesign |
| Old building services | Complete technical upgrade |
| Historic interest | Restoration + contemporary intervention |
| Change of use | Complete reassessment of function and technical requirements |
| Hospitality / F&B | Architecture + MEP + lighting + acoustic coordination |
The important point is that the level of renovation should not be decided solely from the property’s appearance.
The building’s actual condition may be hidden behind:
- walls,
- floors,
- suspended ceilings,
- electrical panels,
- old pipework.
Residence, Hospitality, or Investment? The Same Area Is Read Differently
One of the most common mistakes when evaluating properties is to assess them only on the basis of location.
The same address can have a different value depending on the project.
| Use | What matters most |
|---|---|
| Permanent residence | Light, acoustics, privacy, storage |
| Premium residence | View, quality of space, materials, large openings |
| Student / compact living | Flexibility, storage, access, functionality |
| Hospitality | Location, arrival experience, acoustic comfort |
| Restaurant | Pedestrian flow, visibility, ventilation, logistics |
| Office | Natural light, access, flexibility |
| Retail | Frontage, foot traffic, signage |
| Heritage project | Character, restrictions, quality of restoration |
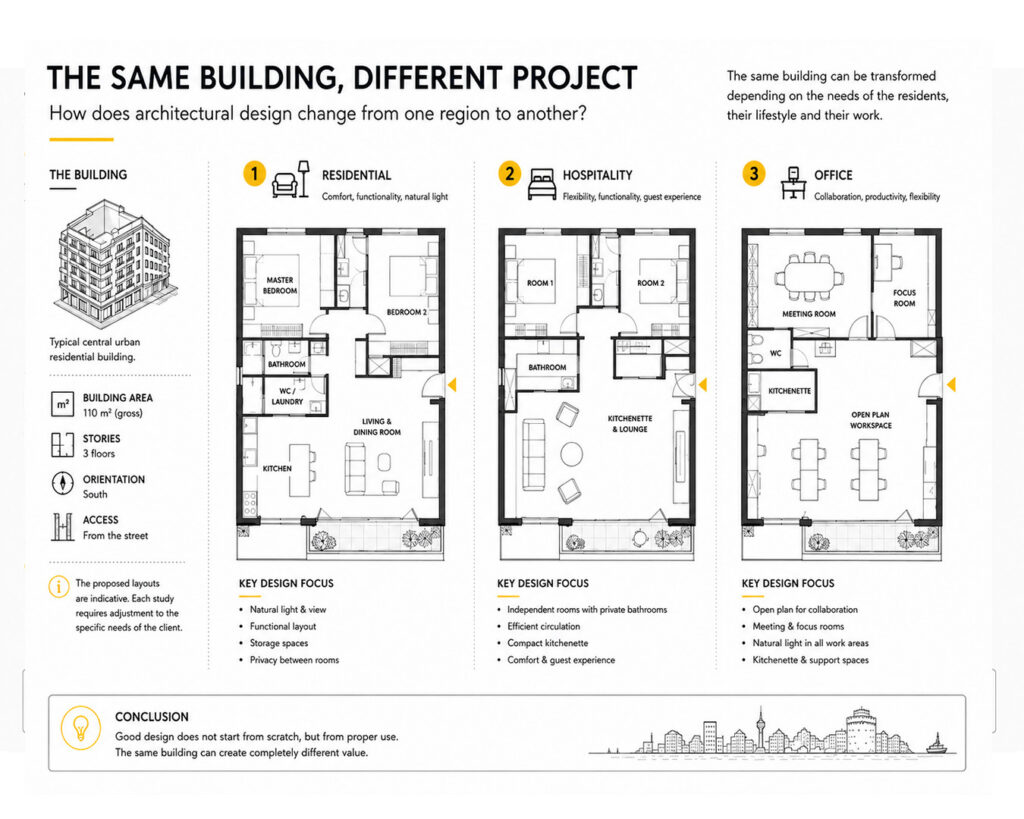
This is also why architectural evaluation is best carried out before the project is finalized, not after all the business decisions have already been made.
How Do You Choose an Architectural Office in Thessaloniki?
Choosing an architectural office in Thessaloniki should not be based solely on the aesthetics of its portfolio.
It is important to assess whether the studio can understand, at the same time:
- the property itself,
- the area,
- the function,
- the end user,
- the construction,
- the budget,
- the actual business or residential objective.
What is worth asking
- Does the office have experience in this specific type of project?
- Does it understand renovation and existing building stock?
- Can it evaluate the property before design begins?
- Does it connect the concept with actual construction?
- Can it coordinate technical disciplines?
- How does it approach budget and schedule?
- How does it organize the process from concept to implementation?
Frequently Asked Questions
Which area of central Thessaloniki is best for a residence?
There is no single area that is objectively best for everyone.
The right choice depends on:
- lifestyle,
- budget,
- the need for quiet or centrality,
- the view,
- parking,
- access,
- the size of the residence,
- and the condition of the specific property.
An excellent property in a less obvious location may have greater architectural potential than a problematic property at a more expensive address.
What is the best orientation for an apartment in Thessaloniki?
There is no ideal orientation independently of the building.
South-facing can provide more sunlight but requires good shading.
East-facing offers pleasant morning light.
West-facing can create excellent afternoon light but greater thermal loads.
North-facing offers more stable and diffuse light.
In the densely built city center, however, floor level, street width, and the buildings opposite should always be assessed at the same time.
Is it a good idea to buy an old apartment in the center for renovation?
It can be, provided that the property has good architectural potential.
More important than whether the kitchen or bathroom is old are often:
- the structural system,
- the openings,
- the height,
- the orientation,
- the possibility of changing the floor plan,
- and the overall technical condition.
An architectural assessment before purchase can help evaluate these parameters more effectively.
When is an architect needed in a renovation?
Ideally, before the main decisions are made.
The earlier the property is assessed as a whole, the more opportunities there are to properly coordinate:
- floor plan,
- function,
- lighting,
- materials,
- building services,
- construction,
- budget.
Every Address Is a Different Architectural Problem
Thessaloniki does not need projects that could have been designed in exactly the same way in any other city.
A property in Ladadika does not have the same conditions as a residence in Ano Poli.
An apartment on the waterfront does not require the same solutions as a compact residence next to the University.
And even within the same area, two neighboring properties can present completely different possibilities depending on:
the floor level, orientation, view, structural system, natural light, and final use.
For THE ARDE STUDIO®, the architectural process starts precisely there.
Not from a predetermined image.
But from understanding the place, the building, and the person who will use it.
Because the right question is not only:
“What can we design here?”
But:
“What truly makes sense to design at this specific location in Thessaloniki?”
Are You Designing or Considering Buying Property in Thessaloniki?
Before a purchase, renovation, or new investment, an architectural assessment of the property can reveal opportunities—and limitations—that are not apparent during a simple visit.
Discuss your project with THE ARDE STUDIO®.