Skip to content

A hotel does not begin with the guest room.
It begins the moment a guest approaches the building.
The first view of the entrance. The way the door opens. The light in the lobby. The journey towards the lift. The atmosphere of the corridor. And eventually, the moment the guest enters the room that will become their personal space — even if only for a night. This is why hospitality design in Thessaloniki is not simply about creating a visually impressive building or a photogenic interior.
It is about designing a complete experience.
An experience that has to work simultaneously for the guest, the hotel team, the brand and the investment itself.
And that changes the way a hospitality project needs to be approached from the very beginning.
Hotel architecture starts before the floor plan
When designing a private residence, the architect usually knows who will occupy the space.
In a hotel, the users change every day.
Some guests arrive for business. Others for a weekend in the city. Some check in late at night, while others arrive early in the morning. One guest may stay for a single night, another for an entire week.
At the same time, behind the guest journey operates a second, almost invisible system:
- housekeeping
- storage
- laundry
- deliveries
- food and beverage
- technical areas
- staff circulation
- maintenance
- back-of-house operations
The success of a hotel depends significantly on how well these two worlds coexist.
The guest experience should feel effortless.
The operational system behind it, however, needs to be carefully planned.
From concept to architectural identity
Before choosing finishes, furniture or lighting, there is a more fundamental question to answer:
What kind of hotel are we designing?
Not simply in terms of star rating.
In terms of experience.
A boutique hotel in the centre of Thessaloniki does not need to operate like a business hotel. A compact urban property has different requirements from a larger hospitality development. A former office building converted into a hotel presents entirely different opportunities and constraints compared with a new-build project.
The architectural concept therefore needs to connect several layers at once:
| Parameter | Design question |
|---|---|
| Target guest | Who will actually use the hotel? |
| Positioning | What kind of experience should the brand offer? |
| Location | How should the building connect to Thessaloniki? |
| Existing building | What should be retained, transformed or removed? |
| Operations | How will the hotel function on a daily basis? |
| Room mix | Which room types and categories are required? |
| F&B | What role will the restaurant, bar or breakfast area play? |
| Budget | Where will investment create the greatest value? |
| Brand identity | How should the brand translate into physical space? |
Good hotel architecture does not apply an aesthetic layer on top of a functional plan.
It develops both at the same time.
Hospitality design in Thessaloniki: why the city is part of the concept
Thessaloniki has a distinctively urban relationship with hospitality.
Its historic building stock, apartment blocks from different periods, commercial ground floors, narrow streets, arcades, dense city fabric and relationship with the waterfront create a particular environment for hotel design.
For this reason, hospitality design in Thessaloniki cannot be approached independently from the building and its urban context.
An urban hotel may need to resolve several conditions simultaneously:
- limited street frontage
- deep floor plates
- varying levels of natural light
- traffic and street noise
- an existing structural grid
- fire-safety and circulation requirements
- limited communal areas
- storage and service requirements
- staff and supplier access
- the relationship between the ground floor and the city
These are not secondary technical issues.
They help define the concept.
A strong hospitality project does not try to ignore these constraints.
It uses them as design parameters.
The guest experience is designed as a journey
Guests rarely analyse the architecture of a hotel consciously.
They do, however, immediately understand whether a space works.
Whether the entrance is easy to find.
Whether the lobby feels comfortable.
Whether the route towards the room feels intuitive.
Whether there is enough light.
Whether the room provides genuine privacy.
Whether there is somewhere obvious to place a suitcase.
Whether everything is located where it feels natural to find it.
The architectural experience is created through this sequence.
01 — Arrival
The guest experience begins before reception.
The façade, signage, entrance, lighting and relationship with the street create the first impression.
In an urban hotel, where space can be limited, even a few metres of entrance space can play an important role.
The transition from the public environment of the city into the more protected world of the hotel should feel immediate, but not abrupt.
02 — Lobby and reception
A lobby does not necessarily need to be large.
It needs to have a purpose.
It may function as reception, lounge, waiting area, meeting point, bar — or a carefully considered combination of several uses.
The key question is not simply how many square metres it contains.
It is what happens within them.
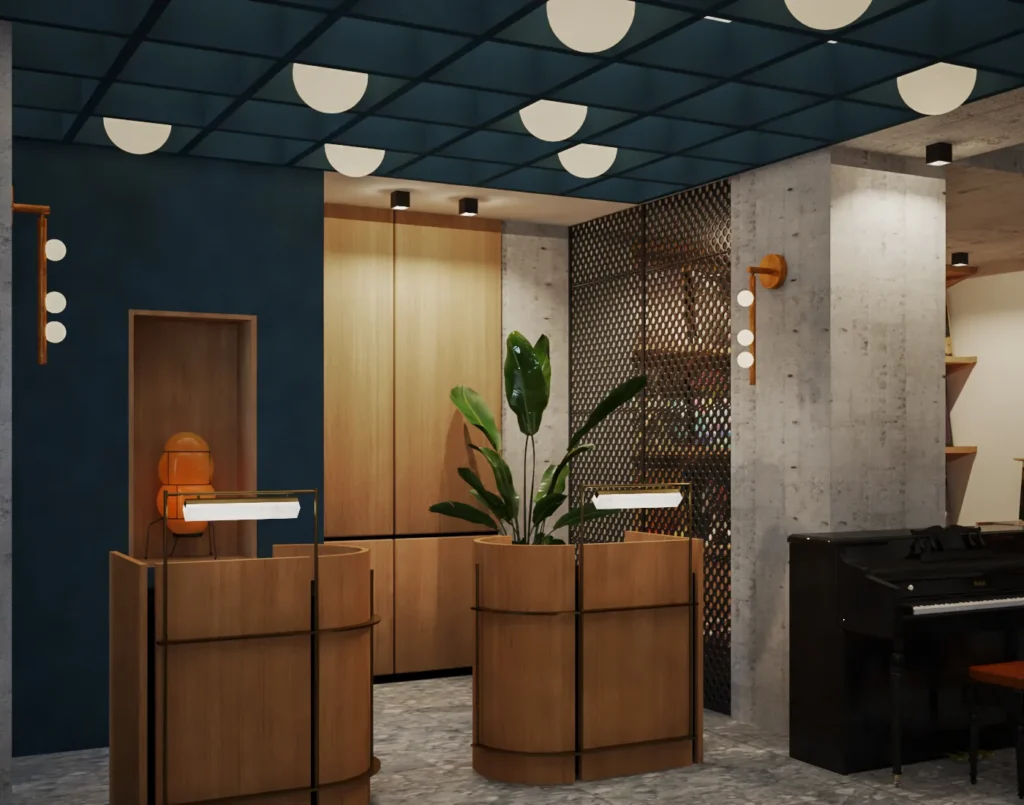
At Odeon, this approach led us to rethink the reception area as the first meaningful point of contact between the guest and the hotel’s identity. Two independent reception desks with curved forms replace the conventional single counter, creating a more personal arrival experience.
Wood, metal details and lighting come together to give the space a distinct character, showing how even an everyday operational function can become a recognisable element of the design.
03 — Corridors and transitions
Hotel corridors are often treated as spaces whose only role is to lead somewhere else.
In reality, they form an important part of the hospitality experience.
Lighting, acoustics, proportions, door design, signage and materiality define the transition from public areas towards the privacy of the guest room.
04 — Guest room
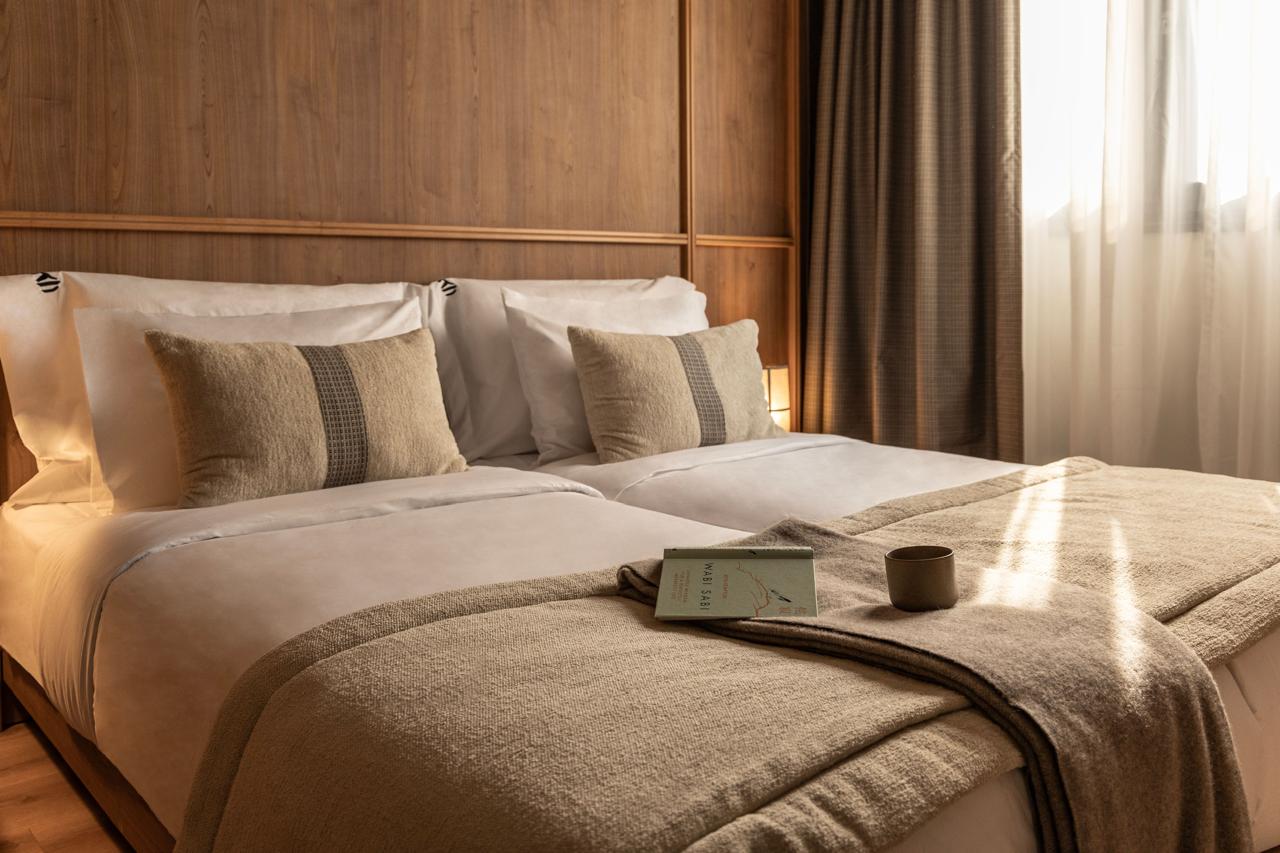
In a hotel room, every centimetre matters.
The bed, storage, bathroom, desk, lighting, television, luggage space, power outlets and circulation all need to coexist within a floor plan that is often highly compact.
A room does not become better because it contains more elements.
It becomes better when nothing feels unnecessary.
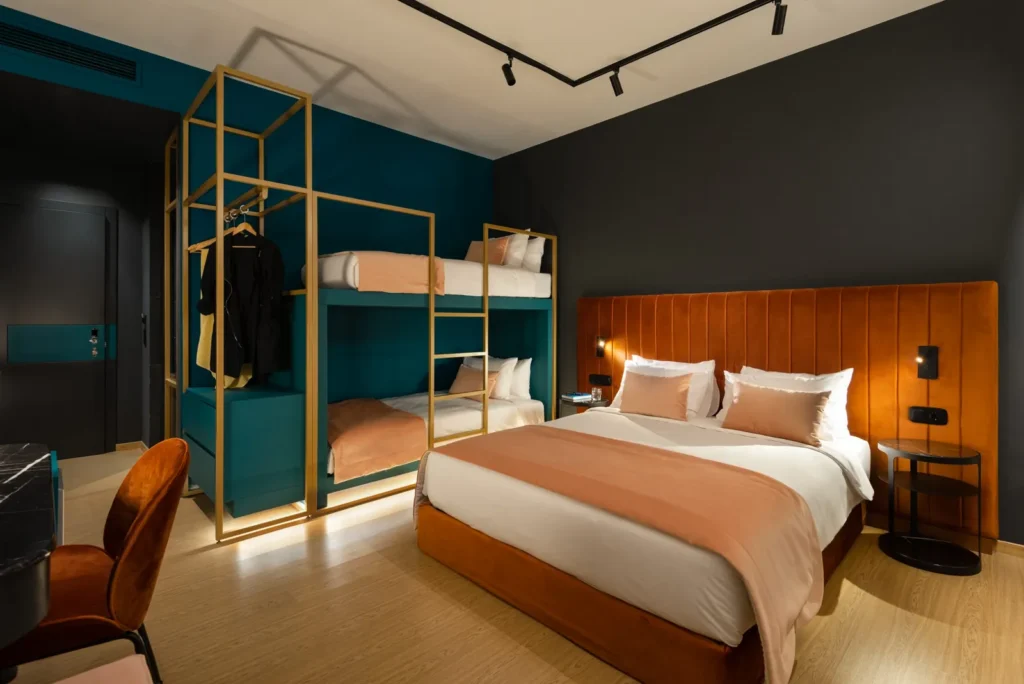
The organisation of the guest room is also closely connected to the type of guest it is designed for. At COLORS Hotel Athens, in the centre of Athens, our design focuses on creating a city hotel with a strong identity and a playful character.
Each room offers a distinct experience, combining comfort with colour and an individual spatial personality. The wide variety of room types, including options with bunk beds, responds to the needs of different guest profiles, including families travelling with children.
Here, the playful character is not simply an aesthetic choice. It becomes part of the function and identity of the hotel, from the organisation of the rooms to the way guests experience the space.
05 — Shared experience
Breakfast areas, restaurants, bars, rooftops, wellness spaces and lounges can transform a hotel from somewhere to stay into a destination.
But they should not be developed as disconnected concepts.
The architectural language should remain coherent, even when the atmosphere changes from one space to another.
A hotel room should function before it impresses
The visual identity of a hotel room matters.
But it is not enough.
Real use introduces much simpler questions.
Where does the guest place their suitcase?
Is there a power outlet next to the bed?
Can two guests use the room comfortably at the same time?
Is there enough storage?
Can someone work from the room?
Is the night-time lighting properly considered?
Can the curtains be opened without completely losing privacy?
Can the guest hear the room next door or activity in the corridor?
Good hospitality architecture needs to answer these everyday questions before it moves into decoration.
Because a guest may not remember the exact shape of a piece of furniture.
They will remember whether they slept well.
Light, materials and acoustics: designing atmosphere
Hospitality design is, to a large extent, the design of atmosphere.
And atmosphere is rarely created by one dramatic gesture.
It emerges from the relationship between multiple smaller decisions.
Natural light
Natural light can determine the position of key functions, the selection of materials and the overall character of a guest room.
In the dense urban fabric of Thessaloniki, however, daylight conditions may vary significantly even between rooms on the same floor.
The floor plan should respond to these differences rather than treating every room as identical.
Artificial lighting
A hotel does not need one type of lighting.
It needs layers.
General lighting, reading lights, accent lighting, bathroom lighting, night lighting and ambient lighting need to work together without making the room feel visually overloaded.
Materiality
Hotel materials have to establish identity while also enduring substantially more intensive use than materials within a private residence.
Their selection therefore needs to consider:
- durability
- maintenance
- cleaning
- replacement
- ageing
- texture
- acoustic performance
- long-term lifecycle cost
Acoustics
Acoustic comfort is one of the most important — and often least photogenic — aspects of hotel design.
Noise from the street, lifts, building services, corridors, bars and neighbouring guest rooms can directly affect the quality of a stay.
Acoustic performance therefore needs to be addressed during the architectural design process, rather than treated as a corrective measure after construction.
Hotel conversions and adaptive reuse in Thessaloniki
Many urban hospitality projects do not begin with an empty site.
They begin with an existing building.
A residential building, former office block or property designed for another use may need to be completely reconfigured in order to function successfully as a hotel.
This makes the design process more complex.

The same approach can be applied to very different types of existing buildings. At Acropolis Grid Athens, for example, the conversion of former office spaces into a hotel required the adaptation of an architecture originally designed for an entirely different use to the needs of contemporary hospitality.
The design reorganises the spaces around their new function while creating a new identity for the building in the centre of Athens.
The architectural study needs to evaluate:
- the suitability of the existing floor plan
- structural constraints
- floor-to-floor heights
- vertical circulation
- building services
- back-of-house requirements
- service shafts
- access to natural light
- the position and size of openings
- accessibility
- the requirements created by the new use
In an adaptive reuse project, the correct question is not:
“How many rooms can we fit into this building?”
It is:
“What configuration allows this particular building to function as a genuinely good hotel?”
The difference between those two questions is significant.

A characteristic example of this approach is VANORO in Thessaloniki, where a former tobacco warehouse was transformed into a five-star hotel. The elongated building had limited natural light in its central section, a condition that became a defining starting point for our design. We introduced an internal courtyard, bringing daylight into the heart of the building and enhancing the overall spatial experience.
This intervention demonstrates how the conversion of an existing building into a hotel can use its constraints as part of the design solution and ultimately as an element of its distinct identity.
Front-of-house and back-of-house should be designed together
The guest only sees part of the hotel.
The success of the hotel, however, depends equally on the spaces they never see.
A housekeeping trolley that has to cross the lobby.
Storage positioned too far away from the guest rooms.
A complicated delivery route.
A breakfast area that makes service unnecessarily difficult.
Insufficient linen storage.
These may appear to be minor issues during the concept stage.
But they are repeated every day for years.
This is why experienced hotel architects in Thessaloniki need to consider both the guest journey and the operational journey from the outset.
A hospitality project works when these two systems coexist without disrupting one another.
Architecture is part of the hotel brand
A contemporary hotel brand is not expressed only through a logo, a typeface or a colour palette.
It is expressed spatially.
In the way a guest encounters reception.
In the atmosphere of the room.
In the temperature of the lighting.
In the materials they touch.
In the sound of a space.
In the level of privacy.
In the furniture.
In the relationship between the hotel and the city around it.
A successful hospitality concept establishes a recognisable identity without having to repeatedly display the brand name.
The space becomes the brand.
From architectural concept to construction
Hospitality projects involve significantly more interdependencies than may be visible in the first concept images.
Architecture, interior design, structural engineering, MEP systems, lighting, acoustics, FF&E, kitchen design, signage and construction all need to be coordinated.
A single design change can affect several different systems.
Moving a bathroom, for example, may influence:
- plumbing
- service shafts
- room furniture
- circulation
- construction cost
- potentially the room mix across an entire floor
This is why the transition from concept design to detailed design and construction documentation is critical.
The more thoroughly the project is resolved before construction begins, the more decisions can be made deliberately rather than becoming compromises on site.
Choosing hotel architects in Thessaloniki
Selecting the right hotel architects in Thessaloniki should involve more than evaluating the visual impact of a portfolio.
A hospitality project requires an understanding of multiple layers simultaneously:
- architecture
- guest experience
- hotel operations
- technical requirements
- construction
- budget
- brand identity
- long-term performance
What should you look for?
- Does the architecture studio have experience with hospitality projects?
- Can it evaluate a property before the investment is fully committed?
- Does it integrate architecture and interior design?
- Does the team understand hotel operations and back-of-house requirements?
- Can it coordinate the different technical disciplines?
- Is there a clear transition from concept to construction documentation?
- Are budget and buildability considered from the early design stages?
- Can the original architectural idea be maintained through construction?
The goal is not simply to create a strong first image.
It is to create a hotel that can be built, operated and maintained without losing the quality of the original concept.
Hospitality architects in Greece: local context and international expectations
Hospitality projects in Greece operate within a particularly interesting design context.
International guests often arrive with expectations shaped by global hospitality brands, while simultaneously seeking a strong sense of place.
For hospitality architects in Greece, this creates an important balance.
A hotel needs to meet contemporary standards of comfort, functionality and service without becoming anonymous.
Local identity should not be reduced to decorative references.
It can emerge through scale, materiality, light, spatial relationships, existing building elements and the connection between indoor and outdoor environments.
In Thessaloniki, this also means understanding the specific character of the city rather than applying a generic Mediterranean hospitality language.
A strong hotel should belong to its location.
Frequently Asked Questions
What does hospitality design include?
Depending on the project, hospitality design can include concept development, architectural planning, room layouts, public areas, guest circulation, back-of-house planning, interior architecture, material selection, lighting, detailed design and coordination with technical consultants.
The exact scope depends on the size, category, existing building and operational model of the hotel.
When should an architect become involved in a hotel project?
Ideally, as early as possible.
An architectural feasibility assessment before purchasing or committing to a property can reveal constraints and opportunities that may influence room count, communal areas, operational requirements, construction cost and the overall viability of the concept.
Can an existing building in Thessaloniki be converted into a boutique hotel?
In many cases, yes, but the suitability of each building needs to be assessed individually.
The existing floor plan, structural system, openings, vertical circulation, building services, fire-safety requirements and regulations associated with the new use all need to be considered before the hotel concept is developed.
What is the difference between hotel interior design and hospitality design?
Hotel interior design focuses primarily on the spatial and aesthetic design of the interior environment.
Hospitality design considers the broader experience, including arrival, circulation, guest rooms, public spaces, food and beverage areas, brand identity, operational flow, back-of-house requirements and their relationship with the architecture of the building.
What makes a hotel architecturally successful?
There is no single aesthetic style that guarantees success.
A strong hospitality project combines a clear identity with efficient planning, comfort, appropriate materials, considered lighting, acoustic performance and effective hotel operations.
Above all, it creates a coherent experience from arrival to departure.
A hotel is not a collection of rooms
It is a sequence of moments.
The arrival.
The first encounter with the interior.
The transition.
The room.
Breakfast.
Returning after a day in the city.
The quiet of the night.
Departure.
Architecture brings these moments together into one experience.
And this is perhaps the most important difference between a place that simply accommodates guests and one they remember.
At THE ARDE STUDIO®, hospitality design begins with this relationship:
between concept and function,
between identity and construction,
between the building and the guest.
Because the right question is not only:
“What should this hotel look like?”
But:
“How should someone feel when they are inside it?”
Planning or developing a hospitality project in Thessaloniki?
An architectural assessment at an early stage can help align the property, hospitality concept, operational requirements, budget and construction strategy before the most important decisions are made.