Home Renovation in Thessaloniki: When Do You Need an Architectural Firm?

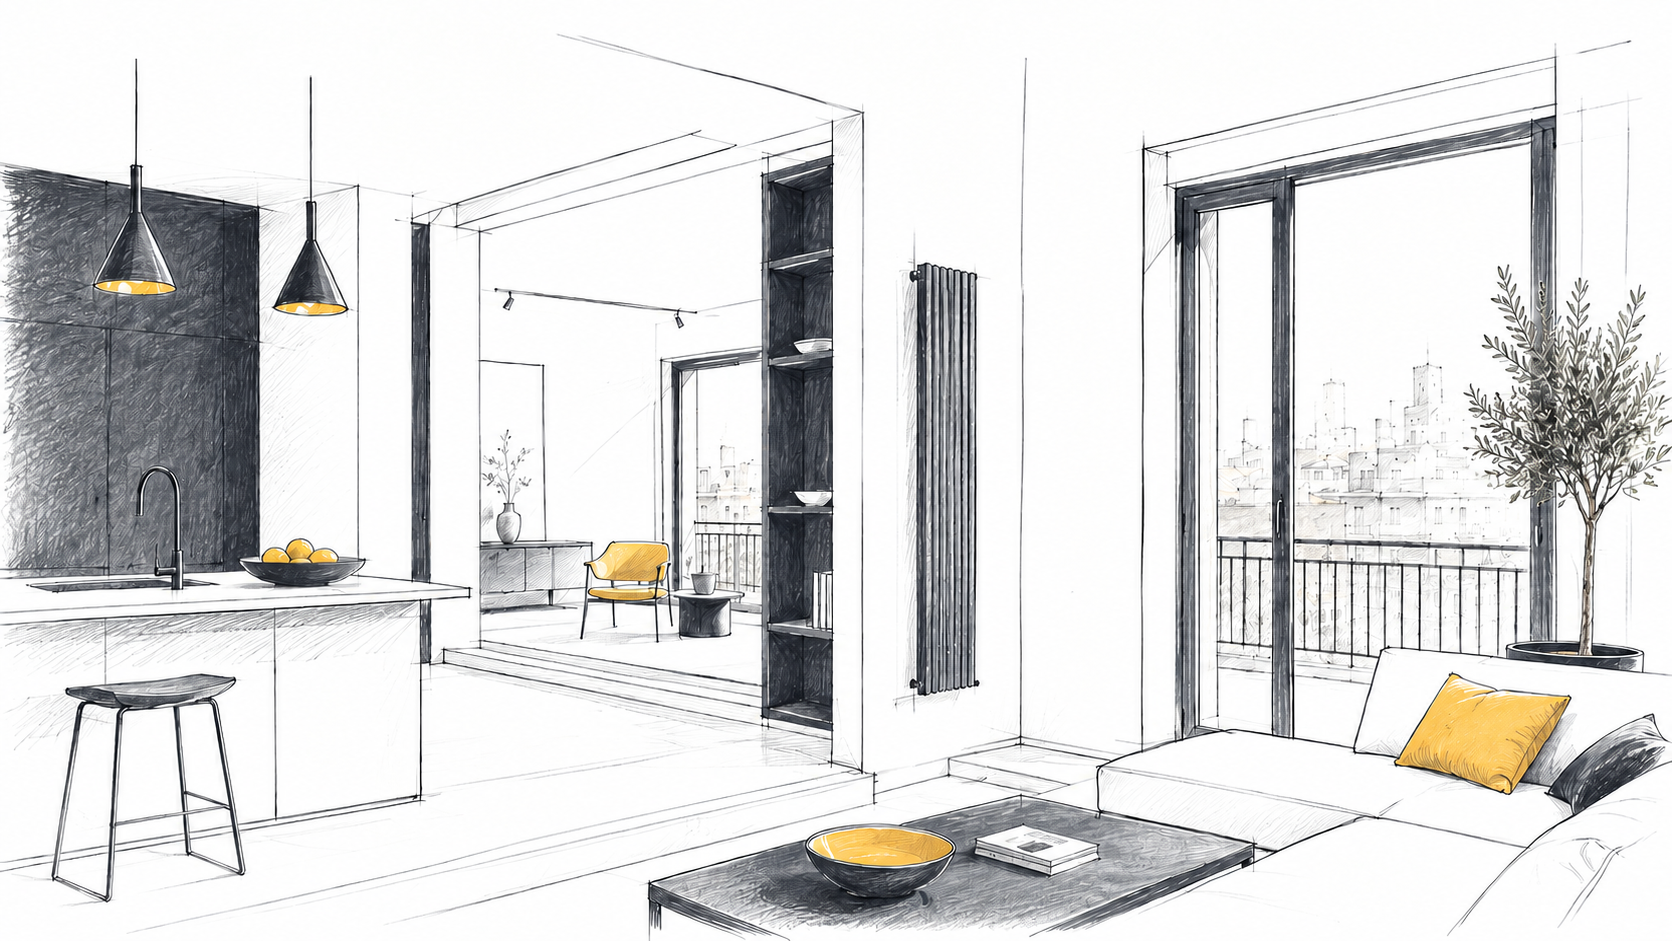
Renovating an apartment in Thessaloniki can mean completely different things. For one person, it may mean replacing the kitchen, floors, and paint colors.

August 10, 2026

Renovating an apartment in Thessaloniki can mean completely different things.

For one person, it may mean replacing the kitchen, floors, and paint colors.

For someone else, it may mean the complete transformation of a 1970s apartment, with a new layout, electrical and plumbing systems, windows and doors, lighting, heating, and custom-built elements.

And for an investor, it may mean something different again: assessing an older property before purchase and deciding whether it can be transformed into a home that meets the needs of today’s market.

That is why the right question is not:

“Do I need an architect to renovate?”

But:

“How much do the renovation decisions affect the functionality, construction, and long-term value of my property?”

The more the answer is “a lot,” the greater the value of a comprehensive architectural study.

When do you need an architectural firm for a renovation?

The short answer is that an architectural firm for renovation in Thessaloniki is particularly valuable when you do not simply want to change the surfaces of a space, but to rethink the way the space itself functions.

ScenarioHow important is the architectural study?Why
Painting and minor aesthetic changesLowerThe functionality does not change substantially
Replacing materials and furnitureModerateCohesion is needed, but not always a new layout
New kitchen or bathroomModerate–HighSystems, ergonomics, and lighting are affected
Changing the layoutHighThe way the property functions changes
Complete renovation of an older apartmentVery highDesign, building systems, and construction must be coordinated
Combining spacesVery highConstruction must be assessed and the new organization must be properly resolved
Property with limited natural lightHighThe layout must make better use of the available openings
Listed or historic buildingVery highThere are additional restrictions and restoration requirements
Buying a property for renovationVery highPre-purchase assessment can change the decision
Investment apartmentHighCost, target user, and final product must be connected
Premium residenceVery highQuality depends on proportions, details, and the overall design

An architect is most useful when the renovation includes decisions that will be difficult or expensive to change later.

A wall color can be changed.

The location of the kitchen, electrical outlets, plumbing systems, lighting, room layout, and custom-built elements are not so easy to change.

Before you begin: renovation or redesign?

One of the first things that must be defined is the level of intervention.

Not every home needs a complete renovation.

Likewise, a superficial refresh is not always enough.

Three basic levels of renovation

LevelWhat it usually includesWhen it makes sense
Aesthetic refreshPainting, light fixtures, furniture, selected surfacesWhen the layout and systems already work well
Partial renovationKitchen, bathrooms, floors, lighting, selected systemsWhen the basic space functions but needs modernization
Complete renovationNew layout, systems, kitchen, bathrooms, lighting, windows and doors, materials, custom elementsWhen the property needs to be comprehensively redesigned

The mistake is to determine the level of renovation only by how “old” the home looks.

An apartment may have old tiles but a very good layout.

Another may have been aesthetically renovated ten years ago and still have problematic spatial organization.

The real question is:

What works and what does not?

What should be checked before designing the new layout?

The architectural study should not begin with Pinterest references or material selections.

It should begin with an understanding of the existing property.

Architect’s renovation checklist

CheckWhat we examine
Existing layoutWhere square meters are being wasted and where circulation is inefficient
Structural systemWhich elements can and cannot be changed
OrientationWhere real natural light is available
OpeningsHow they can be used more effectively
Cross-ventilationWhether natural ventilation can be improved
PlumbingWhere the main risers are and which relocations are realistic
Electrical systemsWhether the existing network meets contemporary needs
Heating / coolingWhat system exists and whether it needs redesign
Windows and doorsEnergy and acoustic performance
MoisturePossible signs of a problem that requires further investigation
FloorsCondition, levels, and potential for preservation
Clear ceiling heightsHow they affect lighting, storage, and suspended ceilings
StorageWhether there is enough and where it can be integrated
AcousticsNoise from the street, neighboring uses, and the apartment building
Legal complianceWhether the actual condition matches the available records
Permits / approvalsWhat is required depending on the works

Renovating an old apartment in Thessaloniki: what changes?

A significant share of residential renovations in Thessaloniki concerns existing apartments and apartment buildings.

Age alone, however, does not tell the whole story.

Two apartments from the same decade can have completely different construction quality, layouts, lighting conditions, and technical condition.

Even so, there are some recurring issues worth checking.

Common problems in older apartments

ProblemWhat it may mean for the renovation
Long corridorsWasted square meters that may be incorporated into the main living spaces
Closed kitchenReconsidering the kitchen–living–dining relationship
Small bathroomsReorganizing secondary spaces
Minimal storageNeed for built-in wardrobes and custom solutions
Old electrical systemsPossible need for a completely new electrical design
Old plumbing systemsThey should be assessed before new finishes are installed
Single-glazed windowsAcoustic and energy losses
Poor artificial lightingNeed for a lighting plan, not simply new fixtures
Underused openingsMain functions may be positioned incorrectly
Many small roomsThey may no longer suit contemporary lifestyles

The important point is that a complete renovation can become an opportunity for redesign, not simply replacement.

What changes from one area of Thessaloniki to another?

As in the previous article, location affects the architectural strategy.

An old apartment in the historic center, a residence near the sea, and a larger family home in the eastern parts of the city should not be approached in the same way.

Indicative architectural priorities

Area / Location typeWhat deserves particular attention
Thessaloniki city centerNatural light, noise, old layouts, building systems
WaterfrontViews, shading, windows and doors, wind, materials
Ladadika / historic areasBuilding status, acoustics, preservation of character
Rotunda / University areaCompact living, storage, flexibility
Ano PoliHistoric character, slopes, access, views, restrictions
Toumba / CharilaouFamily functionality, storage, everyday living
KalamariaLight, outdoor spaces, family living, possible relationship with views
Larger residences outside the dense centerIndoor–outdoor relationship, energy strategy, broader family needs

These are not absolute categories.

The real assessment is always made at the level of the specific property.

Thessaloniki city center: when the main problem is the layout and the light

In many urban apartments, the challenge is not a lack of square meters.

It is their poor use.

A 120 sq. m. apartment can feel smaller than a well-designed 90 sq. m. home when a significant part of it is occupied by:

  • corridors,
  • dark halls,
  • rooms without a clear function,
  • excessive partitions,
  • a poor relationship between the kitchen and living area.

In such cases, the greatest architectural value does not necessarily lie in choosing more expensive materials.

It lies in the new layout.

Example

Before

  • closed kitchen,
  • long corridor,
  • small living area,
  • inadequate storage,
  • one room that is rarely used.

After proper redesign

  • better kitchen–living–dining connection,
  • less circulation space,
  • more storage,
  • the possibility of a home office,
  • better use of natural light,
  • clearer separation between private and common zones.

An open plan is not always necessary.

What is needed is the layout that suits the specific lifestyle.

A home near the sea: it is not only about the view

In an apartment with an open outlook or a relationship to the waterfront, the view may be the main asset.

That does not mean, however, that the entire design should simply revolve around large expanses of glass.

The following must be considered at the same time:

  • orientation,
  • shading,
  • thermal performance,
  • airtightness,
  • windows and doors,
  • ventilation,
  • privacy,
  • the relationship between interior and exterior space.

Where should the main spaces be located?

When the layout allows it, it often makes sense to prioritize the best views for:

  • living,
  • dining,
  • the master bedroom,
  • workspace,
  • key everyday-use spaces.

Secondary functions can be organized on less privileged sides.

But this must be decided from the beginning.

If the plumbing, walls, and electrical provisions are fixed first, the options become significantly more limited.

When is it worth changing the layout completely?

Changing the layout is not an end in itself.

Not every wall needs to be demolished just because the apartment is old.

It is worth reconsidering the arrangement when:

  • large parts of the home remain underused,
  • the main spaces do not receive the best natural light,
  • there are too many corridors,
  • the kitchen does not suit the residents’ lifestyle,
  • there is not enough storage,
  • there is no workspace,
  • the family has different needs from those for which the home was originally designed,
  • a better separation between private and shared spaces is required.

Older layout logic vs contemporary needs

Older organizationContemporary question
Large formal dining room that is rarely usedIs a larger everyday living area needed?
Separate small kitchenShould it connect more closely with dining/living?
Many small roomsAre all of them really necessary?
Minimal wardrobe spaceCan storage be integrated into the architecture?
Large corridorCan it gain a function?
One room per functionAre more flexible spaces needed?

Should we always open the kitchen to the living area?

No.

Open-plan design is not automatically better architecture.

For some people it works extremely well.

For others, it does not.

Open kitchen

Advantages

  • greater sense of space,
  • more social interaction,
  • better distribution of light,
  • possibility of creating an island,
  • a more unified everyday function.

Potential disadvantages

  • odors,
  • noise,
  • less ability to hide clutter,
  • less acoustic separation,
  • possible loss of storage surfaces.

Closed or semi-closed kitchen

It may be a better solution when:

  • intensive daily cooking takes place,
  • there is a need for separation,
  • the family wants clearer zoning,
  • a good relationship with dining and natural light can still be maintained.

There are also intermediate solutions:

  • glass partitions,
  • sliding panels,
  • pocket doors,
  • semi-open kitchens.

The right design does not follow a trend.

It responds to a way of life.

When is it a mistake to start with materials?

One of the most common mistakes in a renovation is to begin the process with questions such as:

“Which tile should we use?”

“What color should the kitchen be?”

“Wood or marble?”

These decisions matter, but they are not the first decisions.

The correct sequence is closer to:

StageKey decision
1What does the resident need?
2What can the property realistically offer?
3What is the right layout?
4How are the building systems organized?
5How does the lighting work?
6What custom elements are needed?
7Which materials support the concept?
8How should the details be properly constructed?

Material selection should come as part of an overall decision.

Not as an isolated image.

Architect, interior designer, engineer, or contractor?

The roles are often confused.

They do not all do the same job.

RoleMain contribution
ArchitectSpace, layout, function, design concept, detailing
Interior designerInterior experience, materials, furniture, styling depending on the scope
Specialist engineersStructural, MEP, energy, and other technical matters
Contractor / builderOrganization and execution of the works
TradespeopleExecution of specific works
Project / construction managementCoordination of time, crews, procurement, and construction

In a comprehensive renovation, the question is not to choose “which one of them is needed.”

The goal is to properly coordinate the necessary disciplines.

Why should architecture and construction be discussed from the beginning?

A design can look excellent on screen and be difficult, expensive, or unreasonable to build.

Likewise, a purely contractor-led approach may solve technical issues quickly but lead to a series of fragmented decisions without an overall architectural concept.

The best process is created when:

design → engineering → costing → construction

do not operate as isolated phases.

Example: a concealed door

On a drawing, it looks like a simple line.

In reality, the following must be resolved:

  • wall thickness,
  • frame,
  • hinges,
  • skirting,
  • paint or cladding,
  • switches,
  • possible electrical lines,
  • construction tolerances.

The same applies to:

  • concealed lighting,
  • custom wardrobes,
  • kitchen islands,
  • concealed mixers,
  • linear air-conditioning grilles,
  • special cladding systems.

The quality of a renovation project is often determined by details that are not easily visible in photographs.

What about permits in a renovation?

Not all renovations require the same administrative process.

The type of permit or approval depends on the specific works, the property, and any special status the building may have.

In Greece, administrative procedures for building works are managed electronically through the e-Άδειες (e-Permits) system, while for works falling under an Approval of Small-Scale Building Works, the application is submitted electronically under the responsibility of the competent engineer.

For the owner, therefore, the safer question is not:

“Does the renovation require a permit?”

but:

“What exactly are we planning to build, and what procedure is required for this specific property?”

The answer should be given after the scope of works has been defined and the technical assessment completed.

When is an assessment needed before buying the property?

Ideally before the purchase is signed, when the property is intended for a major renovation.

An architectural pre-purchase assessment can help answer questions that are not visible in a property listing.

Before buying, it is worth knowing:

QuestionWhy it is critical
Can the layout be changed?It affects the entire concept
Where are the structural elements?They may limit major changes
Is there enough natural light?It cannot always be fixed through design
Is a second bathroom possible?It depends on technical conditions
Can the kitchen be relocated?It depends on systems and geometry
What condition are the windows and doors in?They affect comfort and cost
Is there visible moisture?Further investigation may be required
Are there planning issues?They may affect the project
What is the actual extent of the renovation?It affects the total investment

A property with a lower purchase price is not necessarily more economical overall.

A more appropriate metric is:

purchase cost + actual transformation cost + quality of the final result.

When does an old apartment have good architectural potential?

A property should not be rejected simply because it looks old.

Sometimes the most interesting renovation projects begin with spaces that appear completely outdated on the first visit.

Features that can be an advantage

  • large openings,
  • good orientation,
  • cross-ventilation,
  • good room proportions,
  • greater clear ceiling heights,
  • interesting existing floors,
  • potential to combine spaces,
  • large balconies,
  • open views,
  • a structural system that allows functional reorganization.

Features that require attention

  • minimal natural light,
  • a very deep floor plan,
  • problematic ventilation,
  • severe moisture,
  • high noise pollution,
  • difficult access,
  • complex old building systems,
  • serious construction deterioration,
  • restrictions that do not allow the desired concept.

The “ugly” can often be corrected.

A fundamentally poor spatial condition is much harder to fix.

How do you design a home for the real person who will live in it?

A renovation should begin with the user.

Not with the image.

For a family

The following may be important:

  • clear separation of private spaces,
  • extensive storage,
  • laundry space,
  • durable materials,
  • an everyday dining area,
  • a functional kitchen,
  • the ability to adapt uses as the children grow.

For a couple

The following may matter more:

  • a larger living area,
  • a master suite,
  • a home office,
  • a guest space that can also serve another function,
  • a more open everyday organization.

For someone who works from home

A home office does not necessarily mean a desk pushed against the living-room wall.

It requires:

  • appropriate lighting,
  • acoustics,
  • a background for video calls,
  • storage,
  • the ability to concentrate.

For an investor

Decisions should be based more strongly on the likely end user.

Different products include:

  • student residence,
  • compact urban apartment,
  • premium long-term residence,
  • family apartment,
  • furnished rental.

Design must know who it is designing for.

How is a renovation budget defined?

A renovation budget should not start and end with a general price per square meter.

Apartments of the same size can require completely different budgets depending on:

  • the condition of the property,
  • the state of the building systems,
  • how much the layout changes,
  • custom constructions,
  • materials,
  • windows and doors,
  • the level of lighting design,
  • equipment,
  • access to the construction site.

The budget should be broken down

CategoryExamples
DemolitionWalls, floors, old constructions
Building worksNew partitions, plastering, floors
PlumbingKitchen, bathrooms, pipework
ElectricalNew circuits, electrical panel, automation
HVACHeating, cooling, ventilation
Windows and doorsWindows, balcony doors
JoineryKitchen, wardrobes, custom furniture
LightingFixtures, architectural lighting
MaterialsStone, wood, tiles, surfaces
EquipmentSanitaryware, appliances
Special constructionsMetalwork, glass, custom details

This allows conscious choices to be made.

Instead of exhausting a large part of the budget on finishes and later discovering that insufficient funds were allocated to the building systems.

Where is it worth investing more?

Not every surface needs to be expensive.

There are, however, elements that have a major impact on everyday quality.

Often high-value investments

  • the right layout,
  • good lighting,
  • quality windows and doors where required,
  • properly designed electrical systems,
  • properly designed plumbing,
  • sufficient storage,
  • a good kitchen,
  • quality everyday-use surfaces,
  • good acoustics,
  • details that are used constantly.

Where can value engineering be applied?

  • certain decorative finishes,
  • selected loose furniture,
  • non-critical special constructions,
  • elements that can be added later.

Value engineering does not mean cheaper design.

It means:

where every euro creates real value.

What is the correct sequence for a comprehensive renovation?

StageWhat happens
1. BriefNeeds, lifestyle, budget, objective
2. SurveyRecording the existing condition
3. Technical assessmentInvestigation of construction and building systems
4. Concept designCore architectural direction
5. Layout developmentFinalization of the floor plan
6. Material strategyPalette of materials and finishes
7. Lighting designNatural and artificial lighting
8. Technical coordinationElectrical, plumbing, HVAC, etc.
9. Construction detailsResolution of custom and critical details
10. CostingCost review before construction
11. ConstructionExecution
12. Supervision / coordinationEnsuring that what was designed is what gets built

The more decisions that have been resolved before construction begins, the fewer need to be made under pressure during the works.

Which mistakes increase the cost of a renovation?

The greatest cost does not always come from expensive materials.

It can come from changes.

Common costly mistakes

  1. Starting construction before the layout has been finalized.
  2. Choosing the kitchen before the electrical and plumbing design has been resolved.
  3. Changing the lighting after the ceilings have been closed.
  4. Ordering materials without final quantities.
  5. Custom constructions without detailed drawings.
  6. Changing the positions of outlets and switches during construction.
  7. Choosing materials that are not immediately available without allowing for lead times.
  8. Starting without a clear overall budget.
  9. Lack of coordination between crews.
  10. Solving problems only when they appear on site.

Design does not eliminate every unforeseen issue.

But it significantly reduces the number of decisions that should have been made earlier.

Architect before or after choosing a contractor?

Ideally, the architectural direction and scope should be sufficiently clear before final construction quotations are compared.

Otherwise, there is a risk of comparing different things.

One contractor may have included:

  • new electrical systems,
  • new plumbing,
  • a custom kitchen,
  • complete lighting.

And another may have included only:

  • building works,
  • basic flooring,
  • painting.

The two figures are not truly comparable.

Design documentation helps make it clearer:

what exactly we are building.

When do you not need a full architectural renovation?

Not every project requires a comprehensive redesign.

If:

  • the layout already works well,
  • the building systems are in good condition,
  • no core functions are changing,
  • the budget mainly concerns finishes and loose equipment,
  • there are no complex technical issues,

a more limited scope may make sense.

Good professional advice is not about artificially expanding the project.

It is about determining how much intervention is actually needed.

What does an architectural firm offer in a renovation?

The value does not simply lie in producing beautiful images.

A comprehensive architectural firm in Thessaloniki can connect:

space + function + aesthetics + technical requirements + construction.

In practical terms, this means:

  • assessment of the existing property,
  • organization of the brief,
  • a new layout,
  • material selection,
  • lighting strategy,
  • kitchen and custom furniture design,
  • coordination of technical matters,
  • construction drawings,
  • cost control in relation to the design,
  • coordination of implementation depending on the project scope.

THE ARDE STUDIO® has included apartment renovation and spatial transformation projects in its residential portfolio, with the Sofouli Residence in Thessaloniki serving as a representative example of a residential renovation in which contemporary interior architecture, natural materials, lighting, and custom constructions are treated as a unified composition.

Frequently asked questions about home renovation in Thessaloniki

When do I need an architect for an apartment renovation?

When a renovation substantially changes the layout, functions, lighting, building systems, or spatial quality, an architect’s involvement can significantly affect the result.

For a simple aesthetic refresh, the scope may be smaller.

Is it worth hiring an architect before buying an old apartment?

For a property intended for a major renovation, yes, it can be particularly useful.

An architectural and technical assessment can reveal whether the layout can change, whether there is enough light, what technical difficulties exist, and how realistic the project you have in mind actually is.

Does a home renovation require a permit?

It depends on the type and extent of the works, as well as on the property itself.

Not all renovations are treated in the same way. Before work begins, the competent engineer should determine which approvals or permits are required for the specific scope.

How much does an apartment renovation in Thessaloniki cost?

There is no single reliable price that applies to every project.

The cost depends on:

  • size,
  • condition,
  • extent of demolition,
  • building systems,
  • windows and doors,
  • level of materials,
  • custom constructions,
  • technical difficulties,
  • access,
  • project requirements.

For a serious estimate, what will actually be built must first be defined.

How long does a comprehensive renovation take?

The timeline depends on the size and complexity of the project, the level of design development, required approvals, procurement of materials and custom constructions, and site conditions.

Proper planning should begin before the works start.

Can I stay in the home during the renovation?

Possibly, for very limited works.

For a complete renovation involving demolition, building systems, floors, dust, and multiple crews, living in the home at the same time is usually extremely difficult and should be evaluated from the outset.

Is it better to renovate or buy an already renovated apartment?

It depends on the objective.

An already renovated property offers convenience.

A well-designed renovation project, however, allows the home to be designed around:

  • your own needs,
  • your own lifestyle,
  • the specific property,
  • and the long-term use you want.

A good renovation does not begin with what will change

It begins with what is worth keeping.

Before a wall is demolished, we should know why.

Before a kitchen is moved, we should know what we gain.

Before a material is selected, we should know what role it plays in the overall space.

And before construction begins, there should be as clear a picture as possible of the result we are trying to achieve.

For THE ARDE STUDIO®, home renovation in Thessaloniki is not treated as a series of isolated tasks.

It is treated as the reassessment of an existing space:

what has value, what does not work, what can change, and how the existing property can develop a new, more meaningful relationship with the person who will live in it.

Are you planning a home renovation in Thessaloniki?

Whether it is an old apartment you already own or a property you are considering buying, the right architectural assessment can take place before the most expensive and difficult-to-reverse decisions are made.

Discuss your residential renovation with THE ARDE STUDIO®.

Scroll to Top