Skip to content

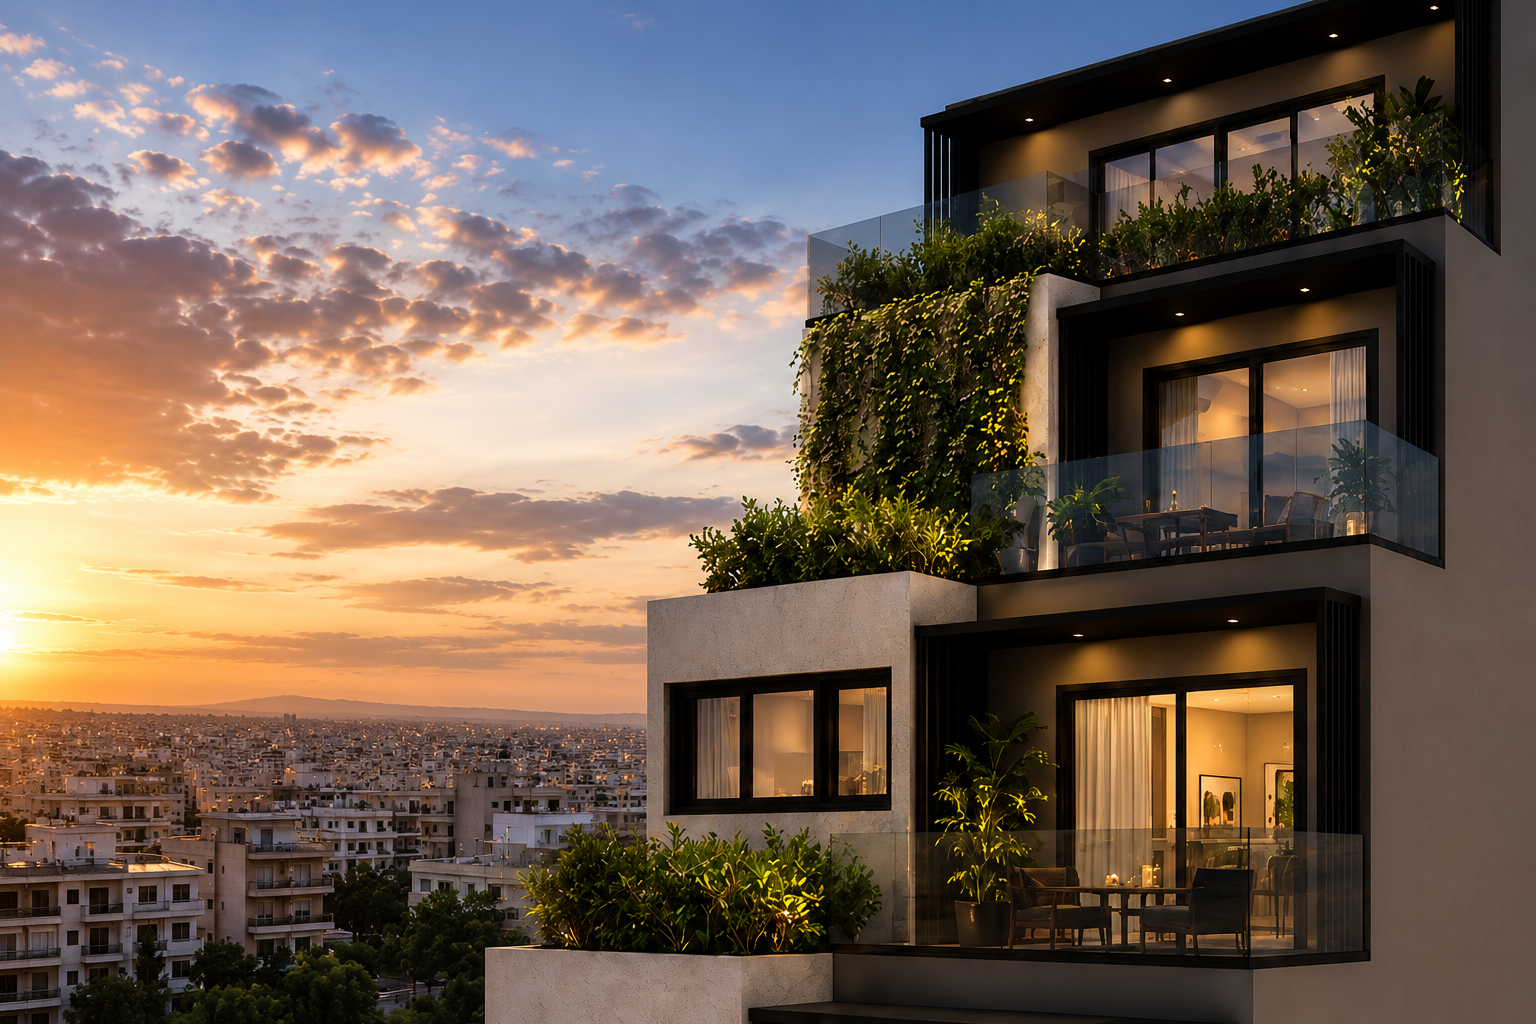
Contemporary Apartment Living in Pagrati, Athens
Kononos 15 Residences is a contemporary residential development located in the vibrant neighborhood of Pagrati, Athens, designed to introduce a refined architectural presence within one of the city’s most established urban districts.
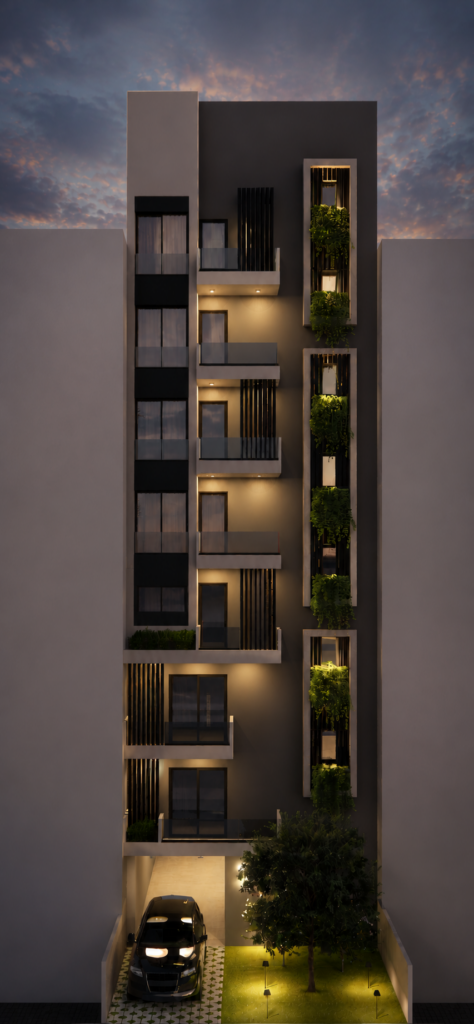
The project accommodates eight residential units distributed across ten levels, including including a basement, pilotis, and upper residential floors. The building combines contemporary architecture, functional apartment layouts, generous outdoor spaces, and integrated greenery to create a modern residential environment that responds to the evolving lifestyle of the city.
Situated close to cultural landmarks, public amenities, and green spaces, Kononos 15 Residences embraces the character of Pagrati while contributing to the ongoing architectural renewal of the neighborhood.
Urban Context & Site Planning
The design responds directly to the compact urban fabric of central Athens, carefully balancing building density with openness, natural light, and privacy.
A recessed rear setback, carefully considered building proportions, and generous balconies improve daylight penetration and create a more open relationship with the surrounding cityscape.
The pilotis accommodates three private parking spaces, while landscaped outdoor areas soften the transition between the public street and the residential entrance.
Architectural Concept
The architectural concept of Kononos 15 Residences is based on simplicity, clarity, and functional urban living.
Rather than treating the façade as an isolated architectural element, the project creates a continuous relationship between interior living spaces, generous balconies, and planted outdoor terraces.
The building gradually steps back on the upper floors, reducing its perceived scale while creating spacious private terraces that improve sunlight, privacy, and outdoor living.
Clean architectural volumes, balanced proportions, and carefully framed openings establish a timeless architectural language that responds to the surrounding neighborhood while expressing a contemporary residential identity.
Façade Design & Architectural Identity
The façade of Kononos 15 Residences combines clean geometry, generous glazing, integrated planting, and carefully selected materials to create a refined contemporary expression.
Large balconies extend the apartments beyond the interior, encouraging everyday outdoor living while maximizing natural light and ventilation.
Light-colored rendered surfaces contrast with dark aluminum frames, transparent glass railings, and vertical metal screening elements. Together, these materials create a balanced architectural composition that feels elegant, durable, and timeless.
Integrated planting introduces seasonal variation and softens the architectural geometry, transforming the façade into a living element that enhances both environmental quality and the residential experience.
During the evening, integrated architectural lighting highlights the building’s volumes, planted terraces, and material textures, creating a warm and welcoming urban presence.
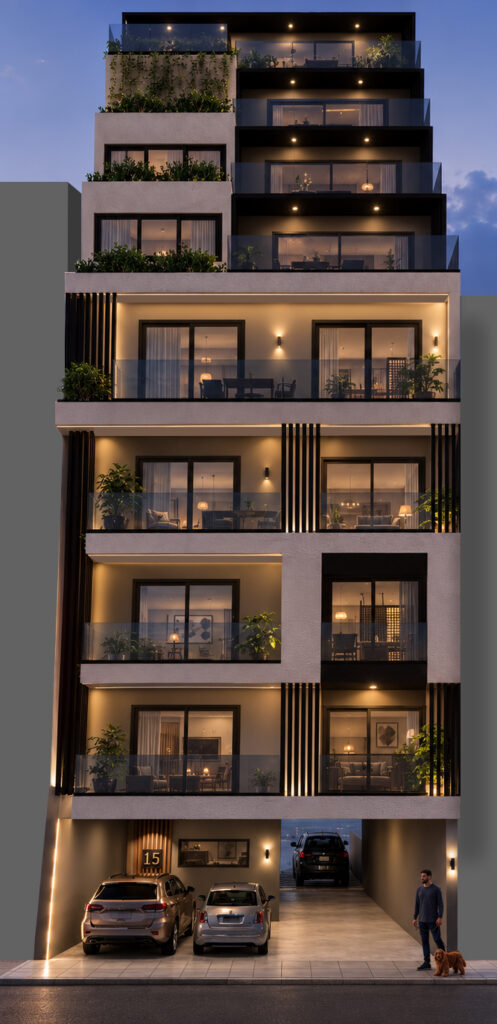
clarity, natural light, and urban living.
Materials
The architectural identity of Kononos 15 Residences is expressed through a restrained palette of contemporary materials.
Light render finishes, aluminum frames, glass railings, vertical metal elements, and integrated planting establish a timeless architectural language that responds naturally to the urban character of Athens.
Every material has been selected to balance aesthetics, durability, low maintenance, and environmental performance while reinforcing the relationship between architecture and nature.
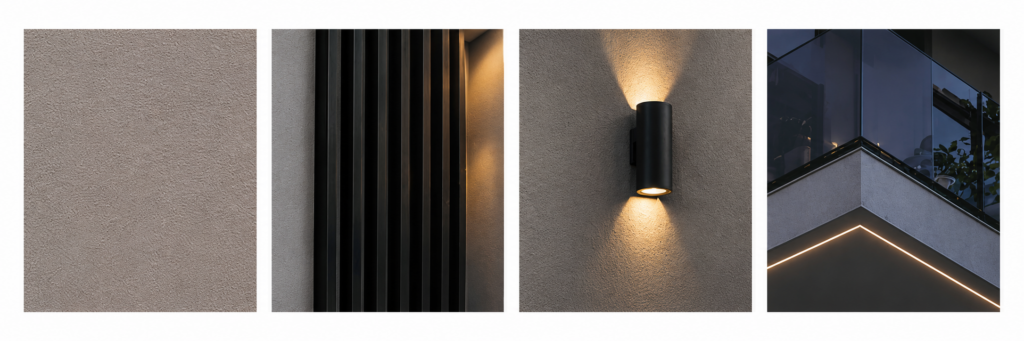
and integrated planting to create a timeless residential identity.
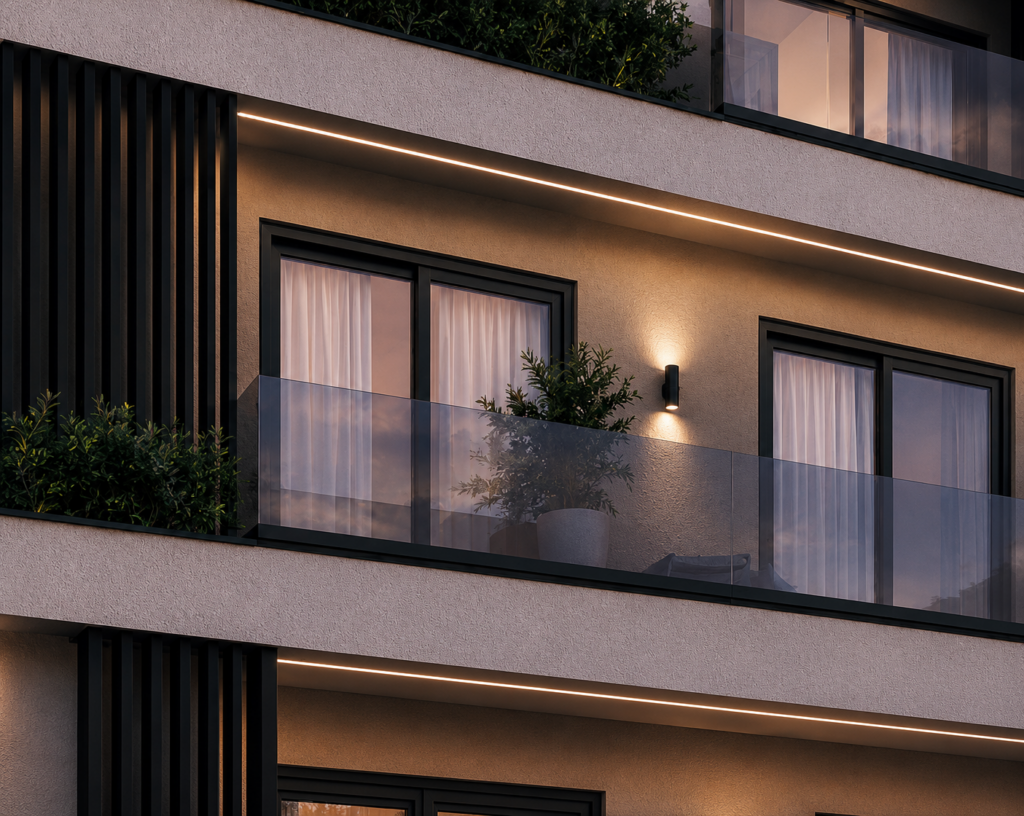
Vertical Rhythm & Rear Elevation
The architectural composition continues on the rear elevations through a carefully orchestrated rhythm of balconies, projections, and vertical architectural elements.
Projecting volumes create depth and movement across the façade while increasing usable outdoor space for each apartment.
Vertical metal fins improve privacy and solar protection while emphasizing the building’s vertical proportions. Integrated planting further enriches the composition, creating visual softness and reinforcing the project’s biophilic design strategy.
The interaction between balconies, projections, vegetation, and natural light generates constantly changing shadows that enhance the architectural character throughout the day.
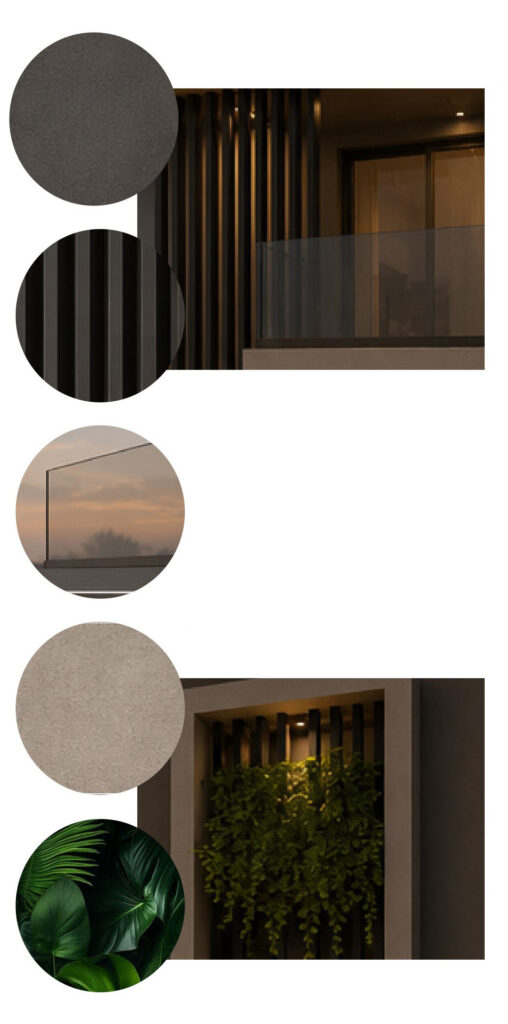
contribute to a timeless and cohesive residential façade
Contemporary Living in Athens
Kononos 15 Residences presents a contemporary interpretation of urban residential architecture in Athens.
Through thoughtful planning, flexible apartment typologies, generous outdoor spaces, and a carefully articulated façade, the project creates a residential environment that balances functionality, architectural quality, and everyday comfort.
Rather than simply occupying an urban plot, the building contributes positively to the architectural evolution of Pagrati, offering homes where natural light, greenery, privacy, and contemporary design become integral parts of daily living.