Skip to content
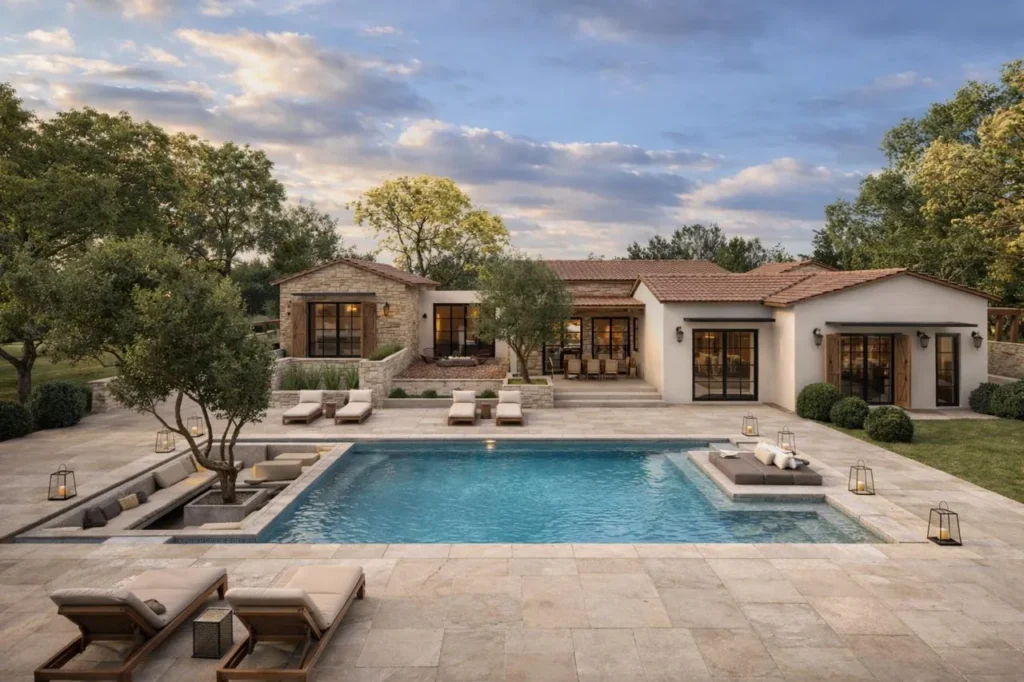
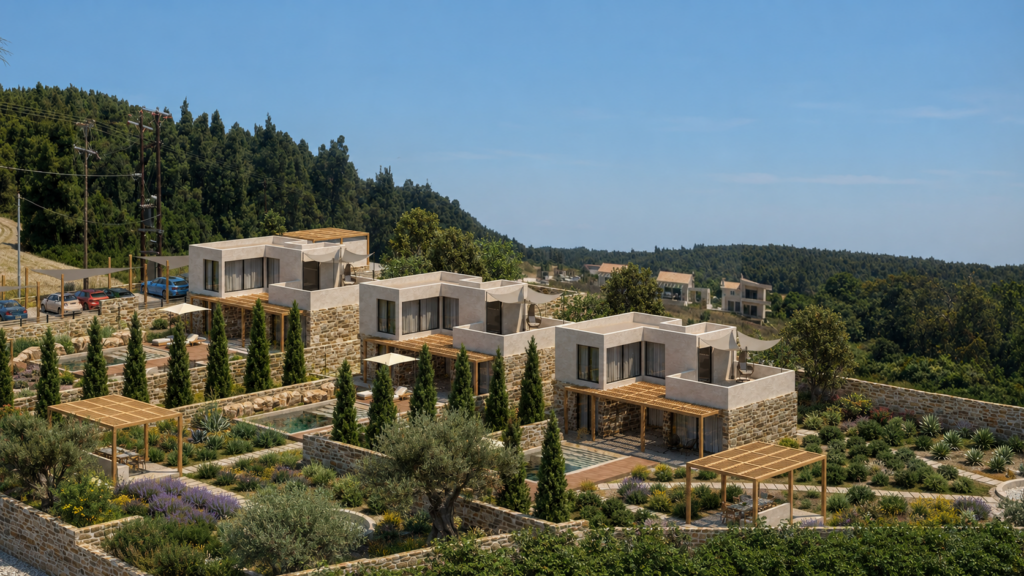
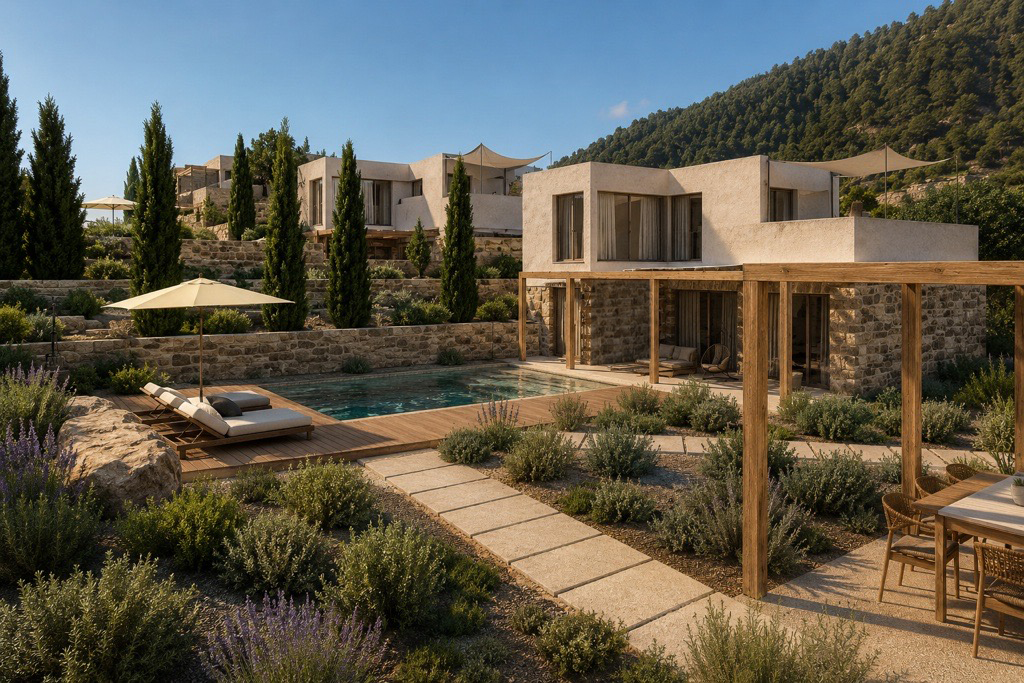
Earth Villas Halkidiki is a contemporary residential development that redefines Mediterranean living through architecture deeply connected to nature. Set within a 12,000 sqm site in Halkidiki, the project comprises 1,440 sqm of buildable area, carefully planned to create a collection of elegant private villas immersed in the landscape.
Rather than maximizing density, the masterplan prioritizes generous open spaces, privacy, and uninterrupted views. Each villa is positioned to respond to the site’s natural topography, allowing architecture and landscape to coexist harmoniously while creating a seamless relationship between indoor and outdoor living.
Site Planning & Masterplan
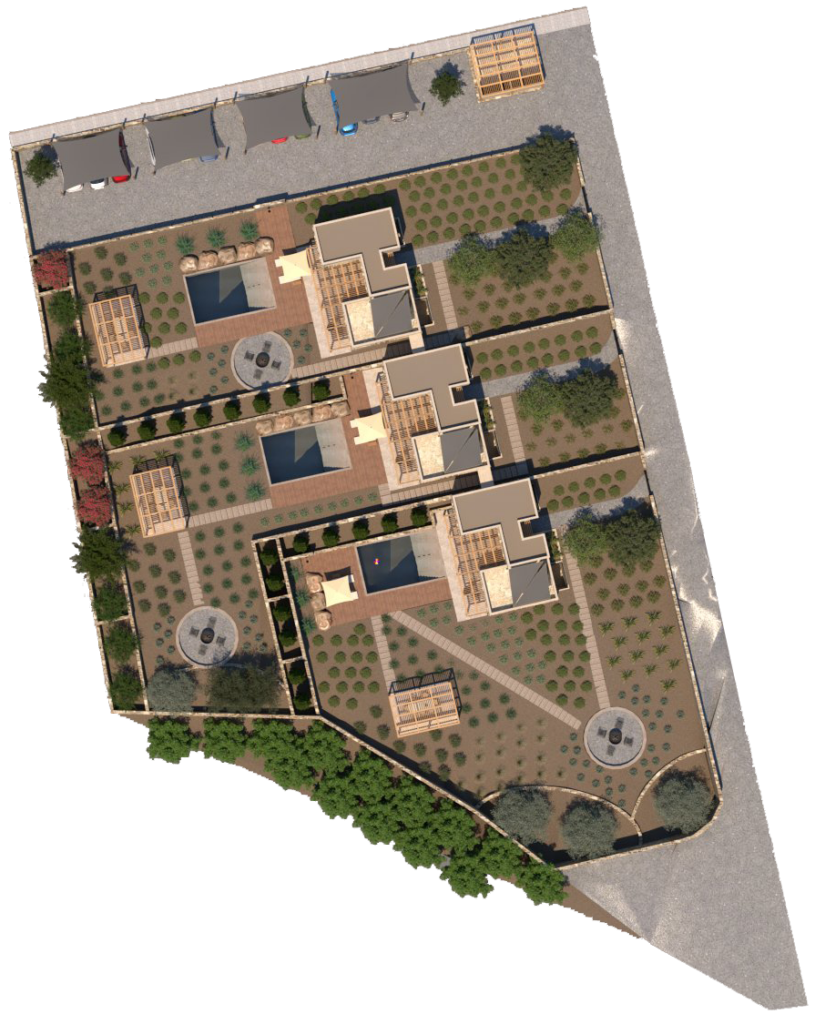
The masterplan of Earth Villas Halkidiki is based on the careful positioning of every villa in order to maximize natural light, southwest orientation, privacy, and long views across the surrounding landscape.
A key design objective was to create larger and more functional private gardens for every residence. Consequently, the building volumes are strategically positioned within each plot, allowing spacious outdoor areas to become the primary living spaces throughout the year.
Wherever possible, the villas are subtly rotated to improve privacy between neighboring residences without compromising orientation or views. At the same time, level differences, landscape design, and carefully positioned planting create natural visual buffers that reinforce the sense of seclusion.
Parking areas are integrated into the overall masterplan according to the geometry of each plot, minimizing their visual impact while maximizing the functionality of the gardens and outdoor living spaces.
Architectural Concept
The architectural concept of Earth Villas Halkidiki is defined by simplicity, clarity, and a strong relationship with the surrounding landscape. A linear entrance sequence forms the central organizing element of every residence, visually connecting the entrance with the garden and swimming pool while establishing a clear separation between public and private areas.
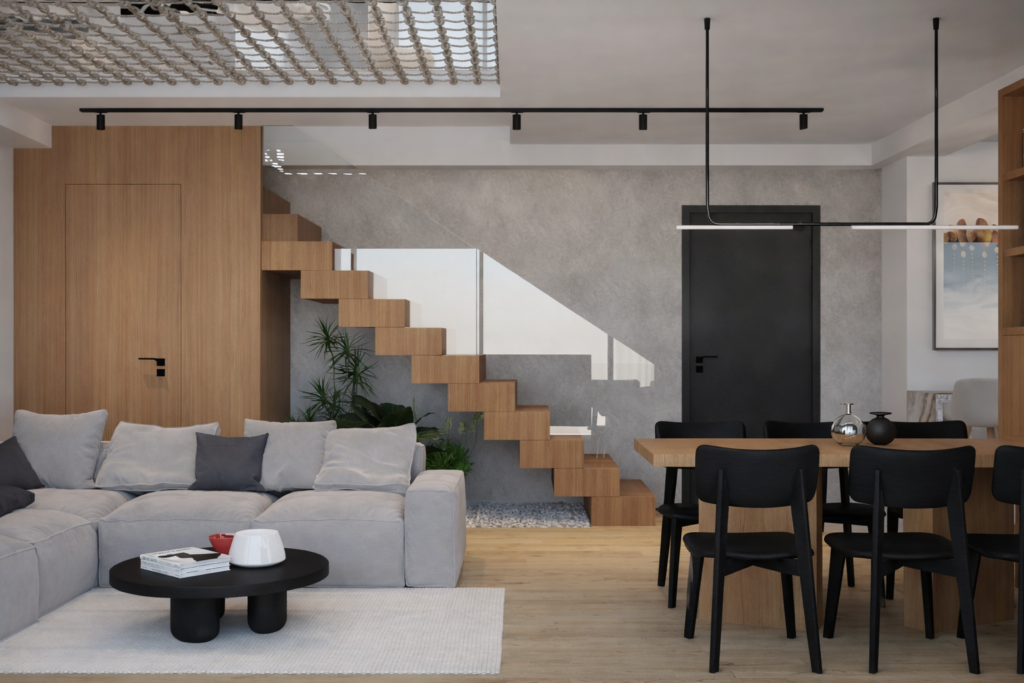
This circulation spine also accommodates the main vertical circulation of each villa, allowing movement through the house to become intuitive, functional, and continuously connected with the outdoor environment.
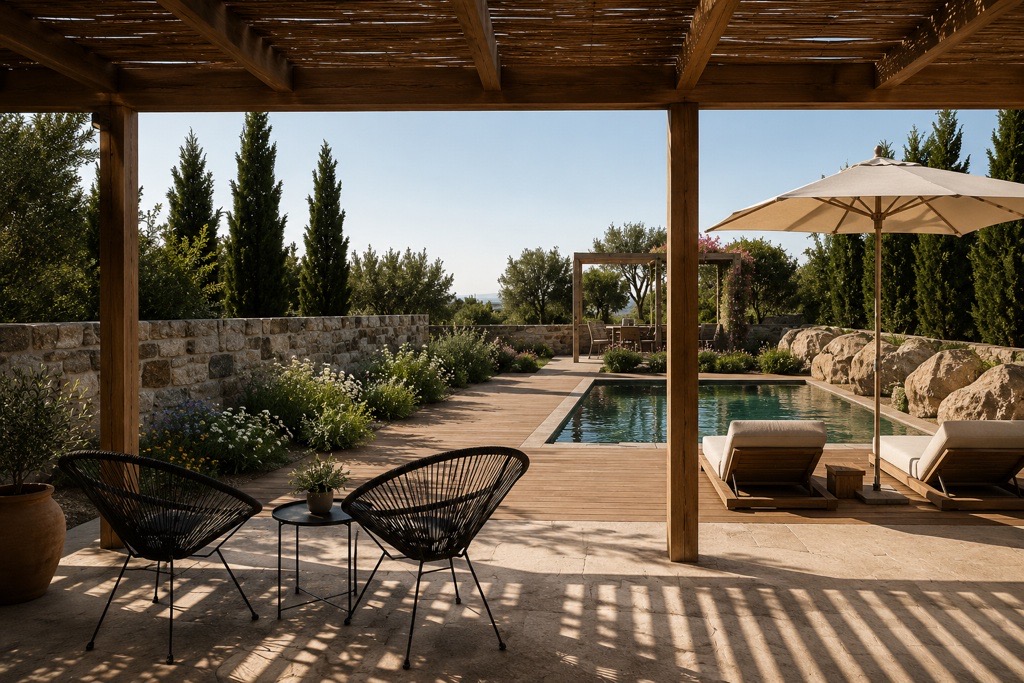
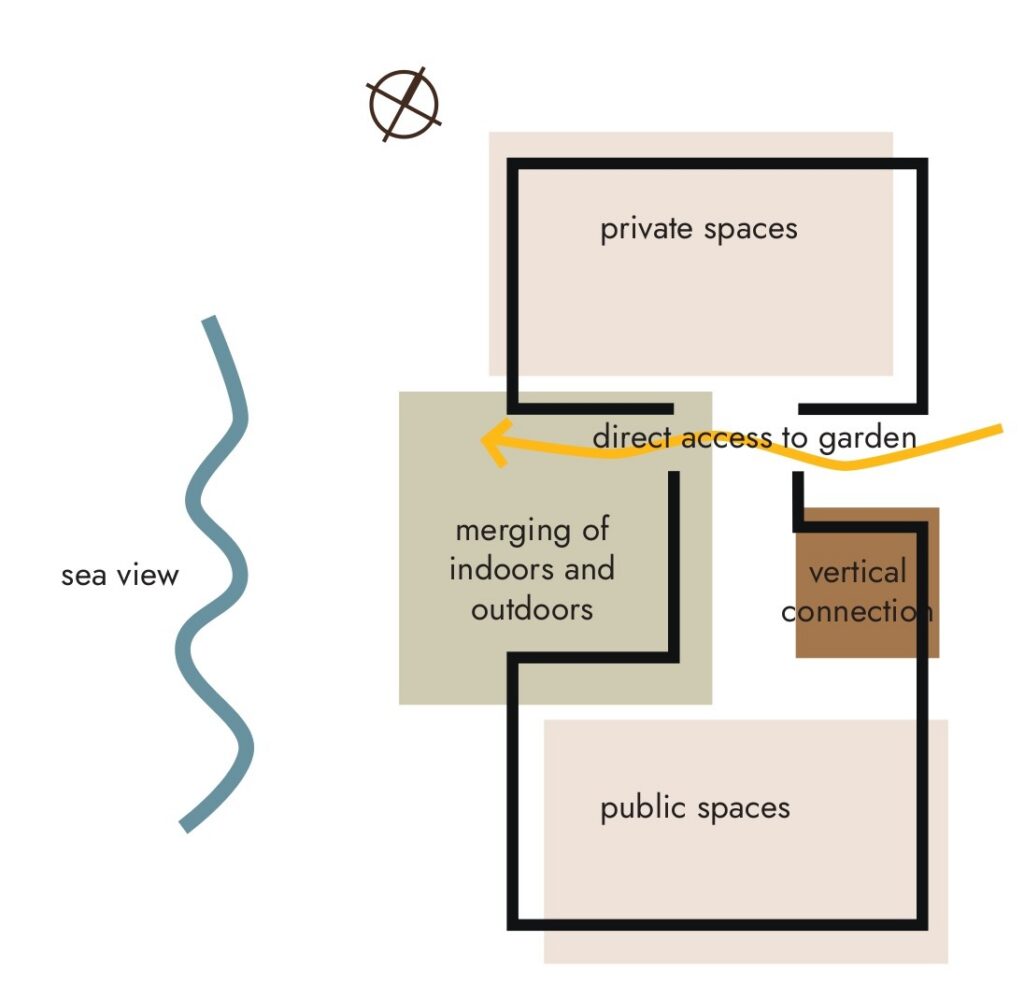
Clean architectural volumes, generous glazing, and carefully framed views reinforce the dialogue between interior and exterior spaces, allowing nature to become an integral part of everyday living.
Spatial Organization
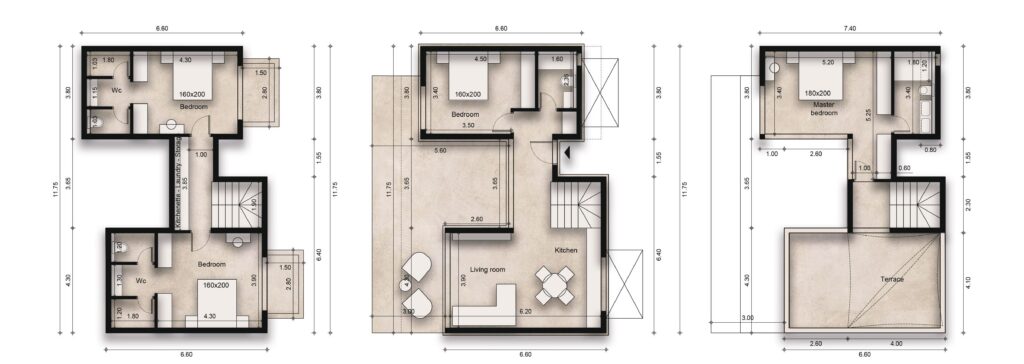
Each villa is organized across three levels, creating a clear hierarchy between social and private functions.
The basement accommodates two ensuite bedrooms, a kitchenette, and utility spaces, offering flexibility for guests or extended family members.
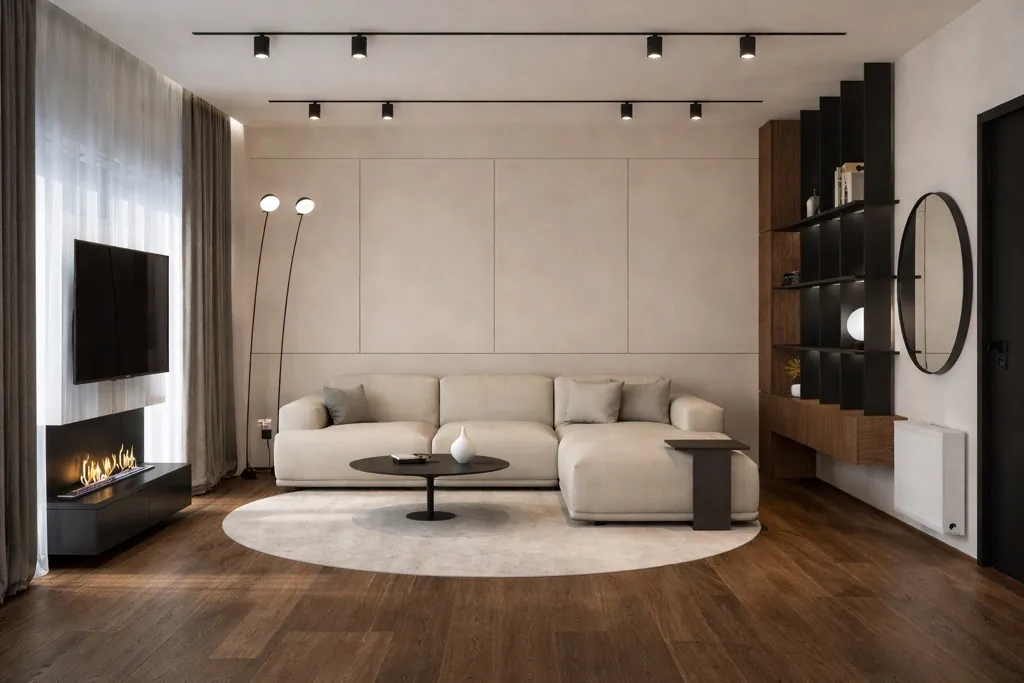
The ground floor contains the primary living spaces, including an open-plan kitchen, dining area, living room, one additional bedroom, and a shared bathroom. Large sliding glass openings dissolve the boundary between interior and exterior, extending everyday life towards the terraces, gardens, and swimming pools.
The attic level accommodates the master suite, providing enhanced privacy together with direct access to a terrace overlooking the surrounding landscape.
Outdoor Living
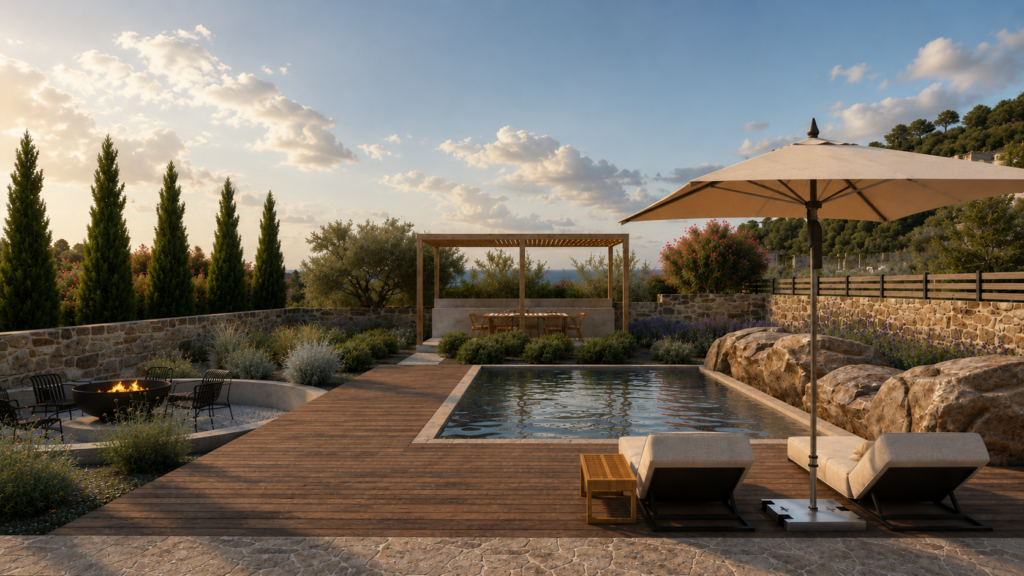
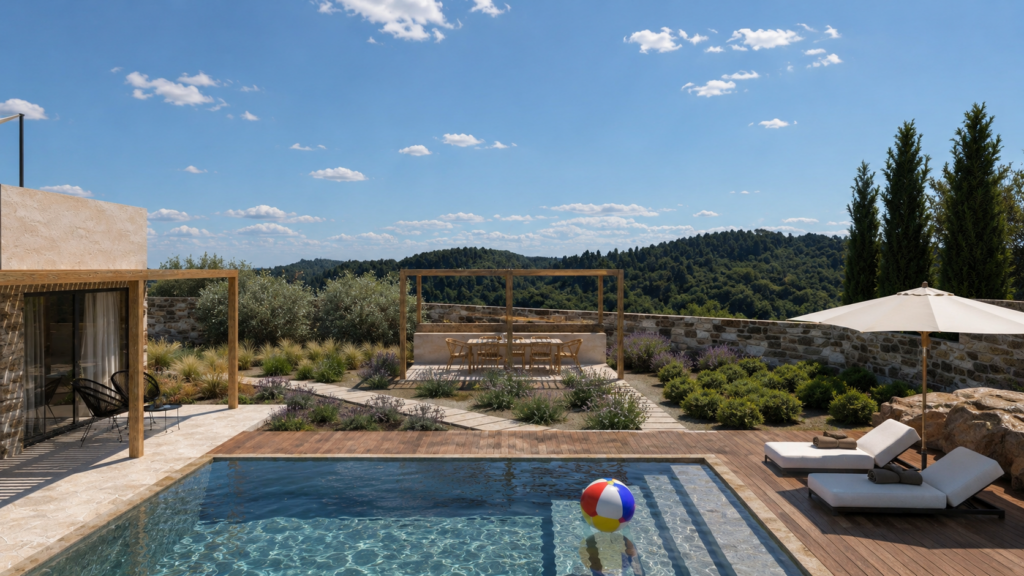
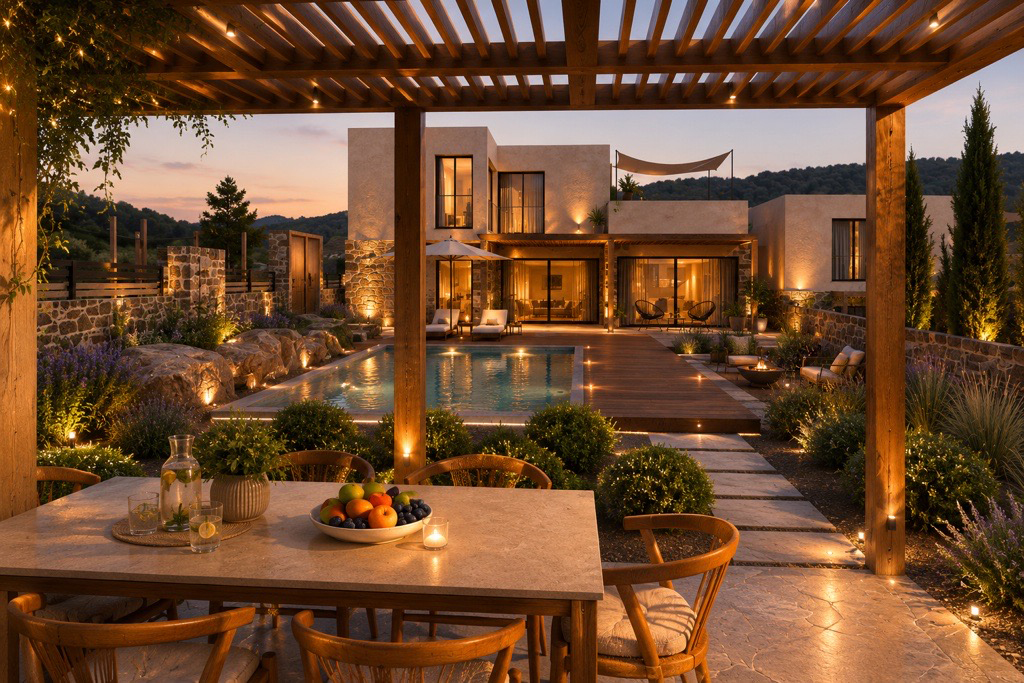
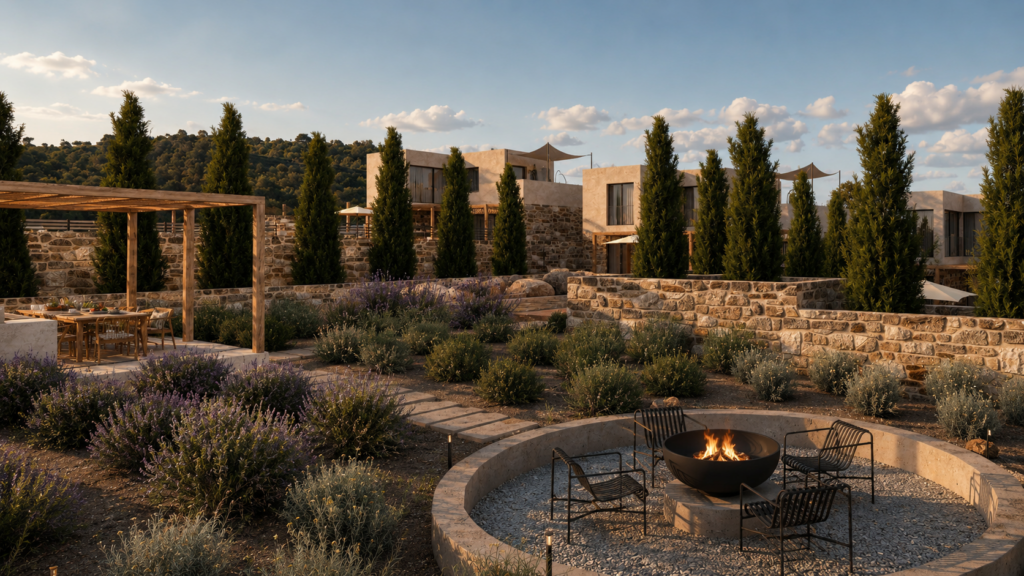
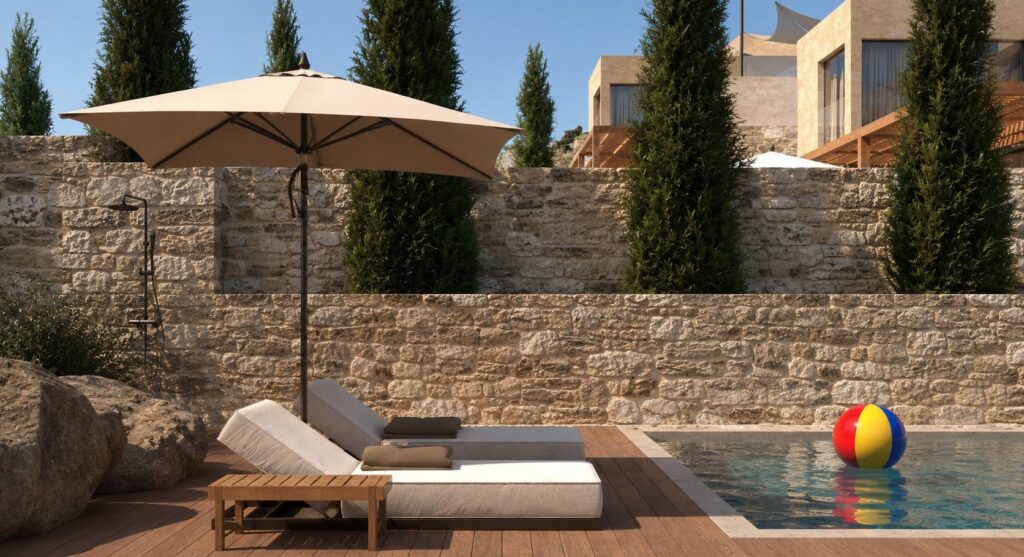
Outdoor living is at the heart of Earth Villas Halkidiki. The natural topography is carefully integrated into the design, creating a sequence of landscaped gardens, swimming pools, shaded terraces, barbecue areas, fireplaces, and outdoor gathering spaces.
Generous terraces and large openings maximize daylight while strengthening the relationship between architecture and nature. Pergolas provide shade during the summer months, allowing outdoor spaces to remain comfortable throughout the day.
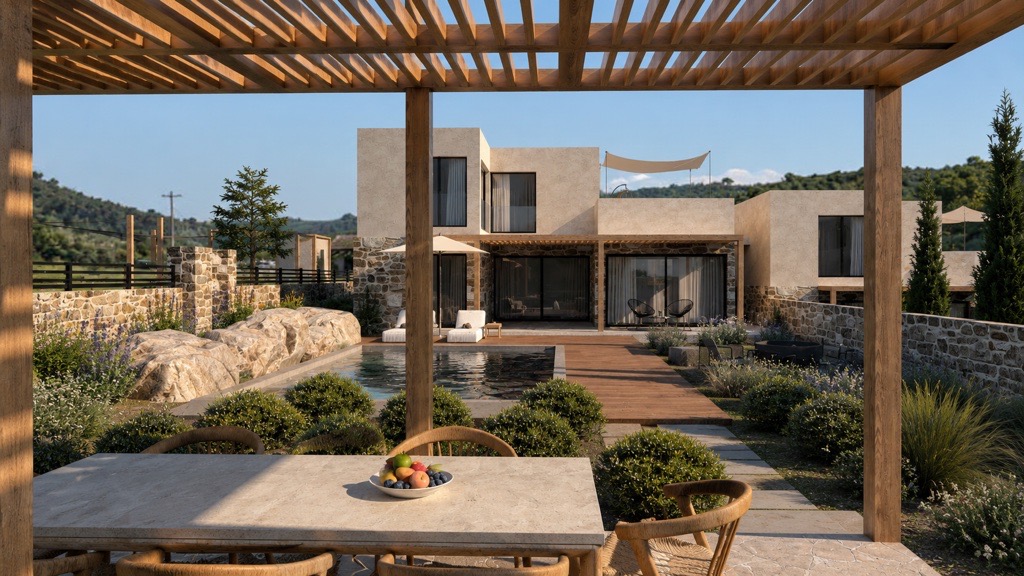
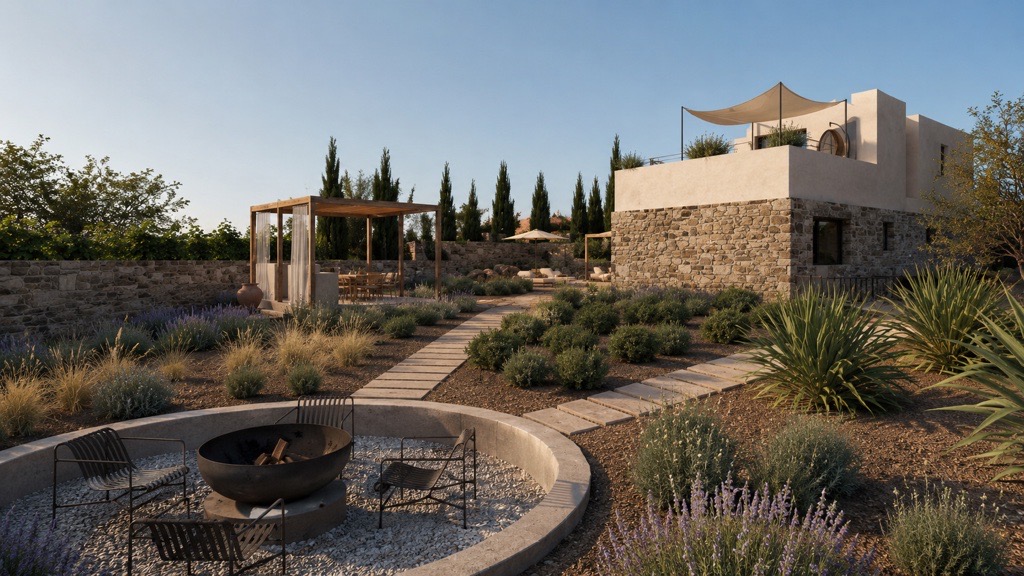
The result is a residential environment where exterior spaces function as a natural extension of the interior, encouraging year-round Mediterranean living.
Materials & Architectural Identity
The architectural identity of Earth Villas Halkidiki is expressed through a restrained palette of natural materials inspired by the surrounding landscape.
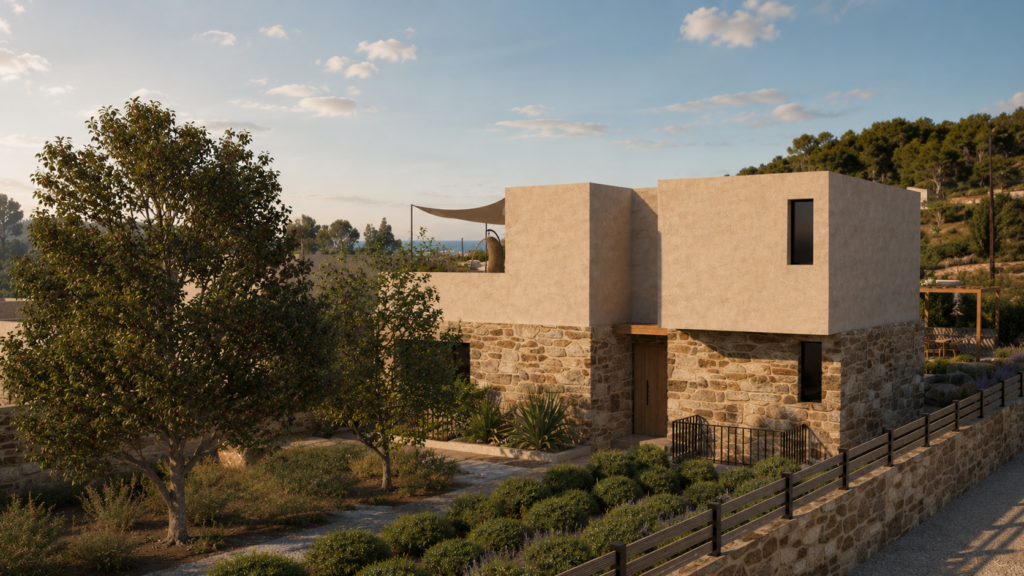
Natural stone, warm timber, textured surfaces, and neutral earth tones create a timeless architectural language that feels both contemporary and authentic. These carefully selected materials strengthen the relationship between architecture and nature while ensuring durability, low maintenance, and long-term environmental performance.
Contemporary Living in Halkidiki
Earth Villas Halkidiki presents a contemporary interpretation of Mediterranean architecture where landscape, privacy, and everyday living become inseparable.
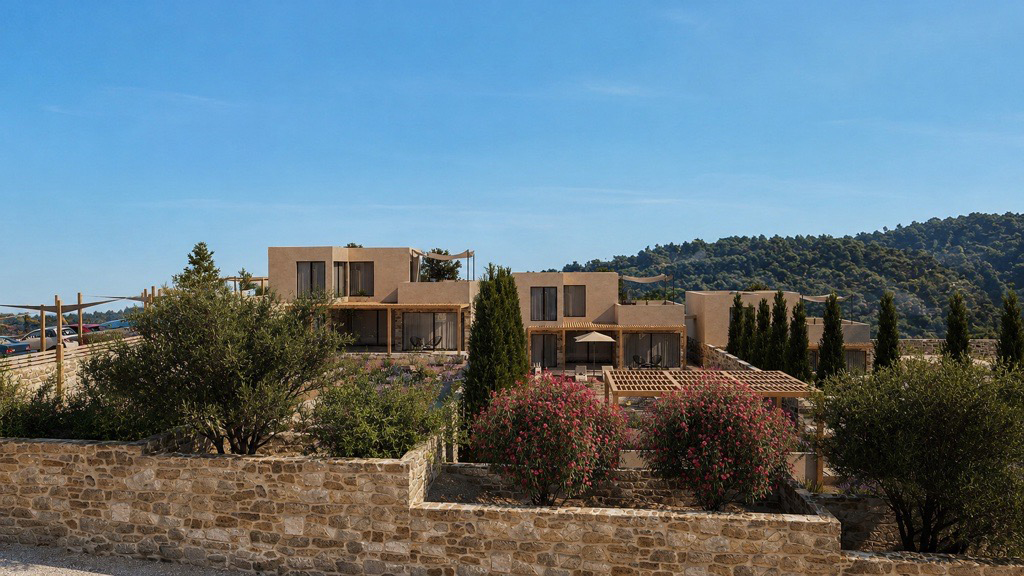
Through thoughtful masterplanning, generous outdoor spaces, and architecture that responds to the natural terrain, the project creates a collection of homes that balance functionality, comfort, and environmental sensitivity.
Rather than simply occupying the landscape, the villas become part of it, offering an immersive residential experience shaped by light, nature, materiality, and timeless architectural design.