Skip to content

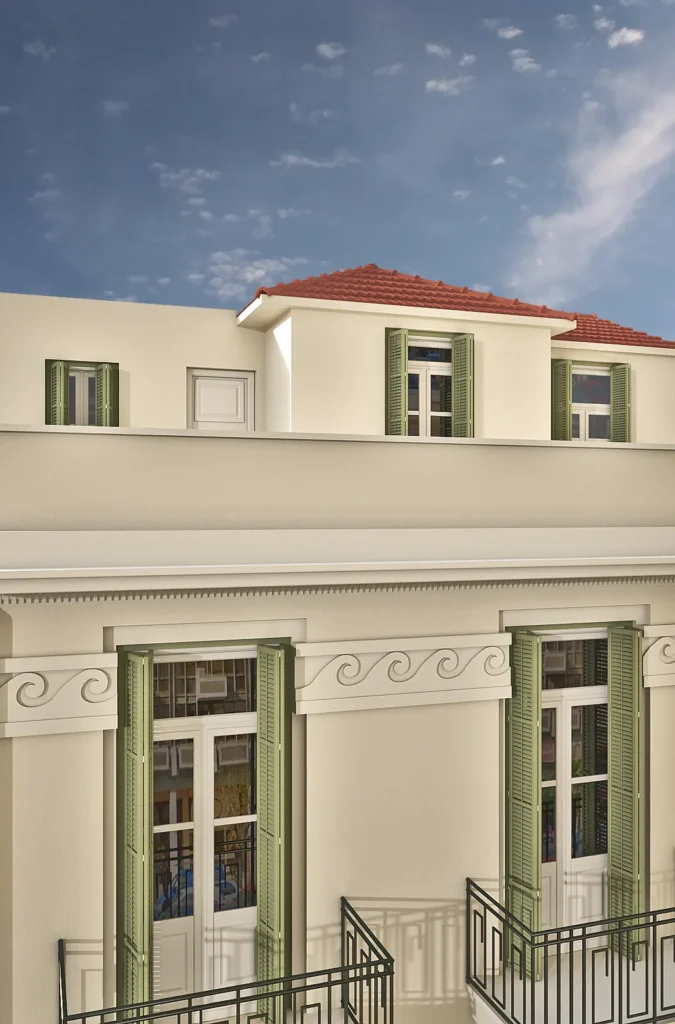
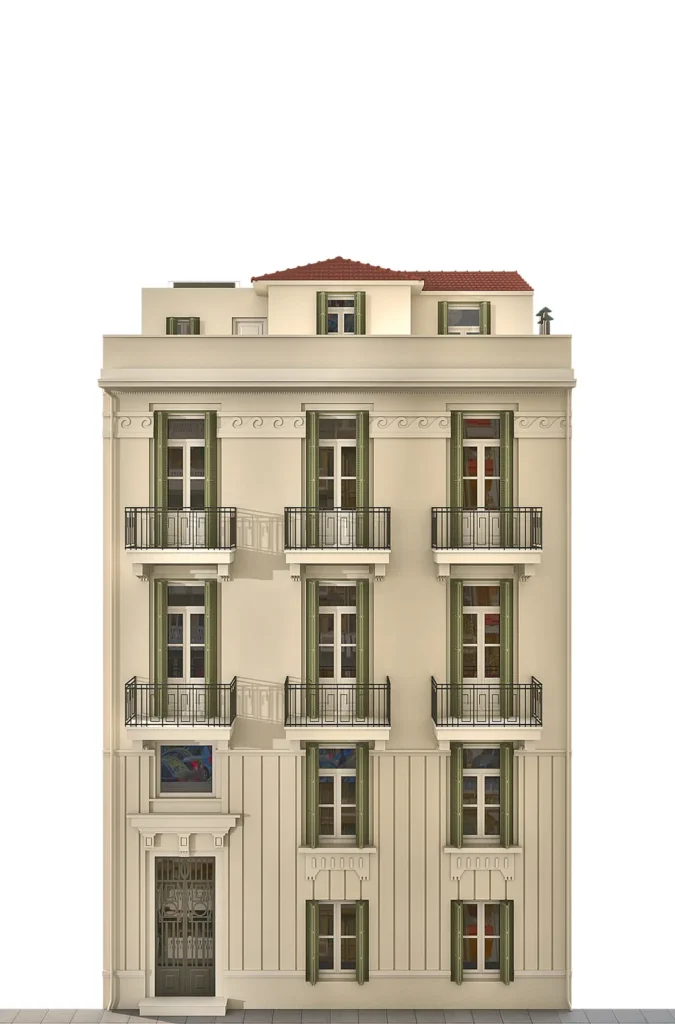
Located at Garmpola Street 8 in the historic center of Thessaloniki, this project focuses on the restoration and adaptive reuse of a heritage eclectic building. The architectural proposal transforms the building into a contemporary residential development comprising 11 apartments.
The structure includes a basement, ground floor, three upper floors, a recessed fourth floor, and a pitched roof. The intervention combines architectural preservation with contemporary residential design.
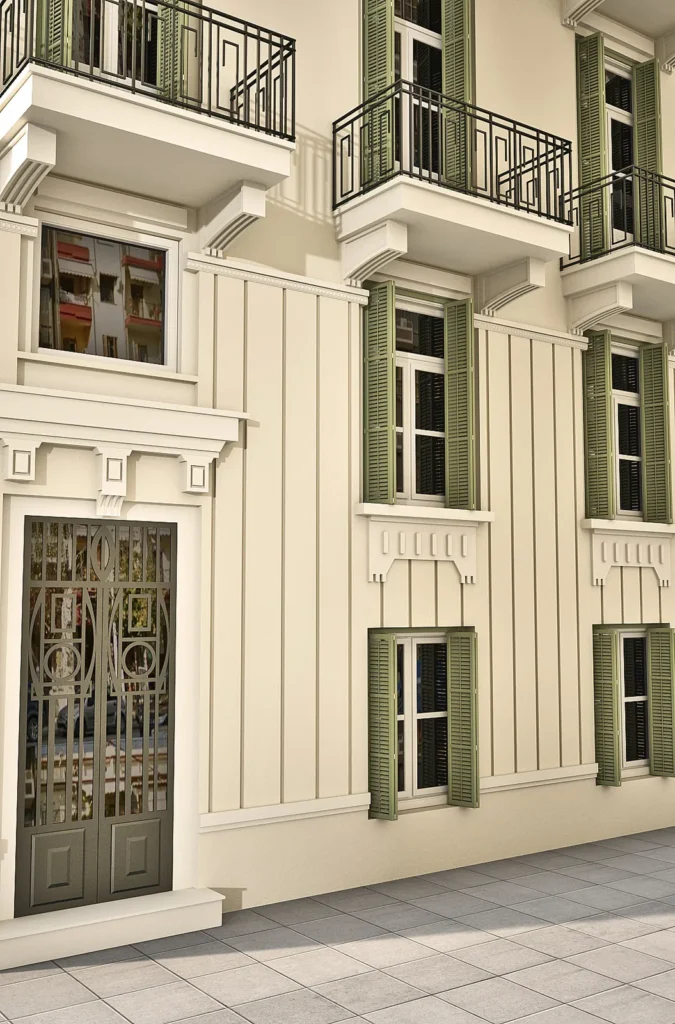
A key part of the project is the restoration of the façades. The design preserves the building’s eclectic character, defined by symmetry, decorative relief bands, recessed plasterwork, and ornate corbels beneath the balconies. Recessed window frames enhance depth and shadow, reinforcing the façade’s architectural rhythm. New timber window frames respect the building’s original typology while enhancing its architectural character.


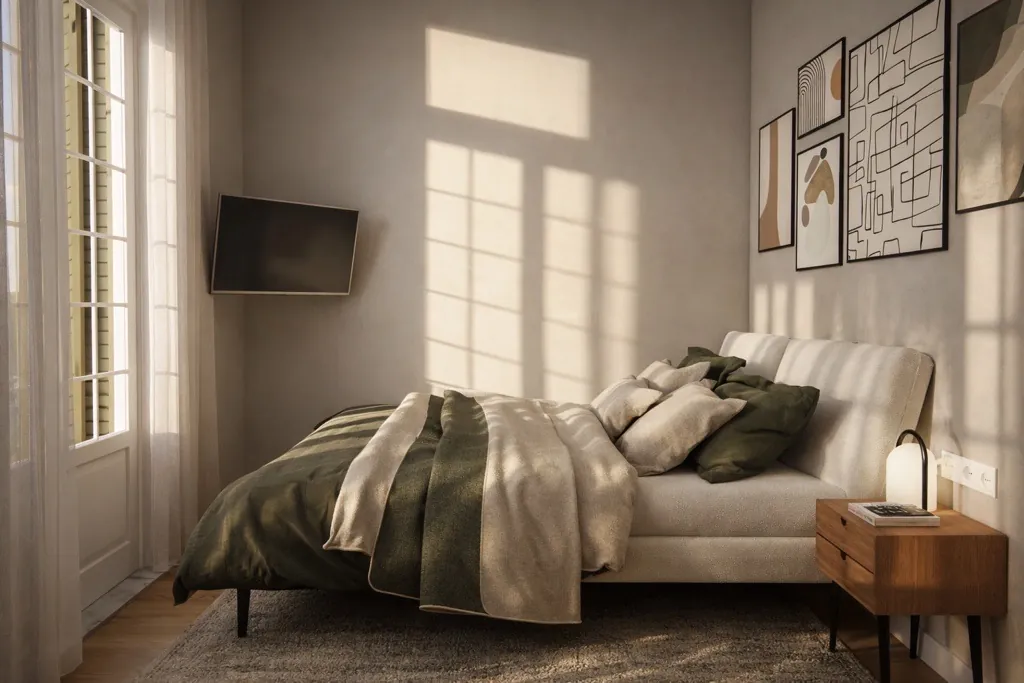
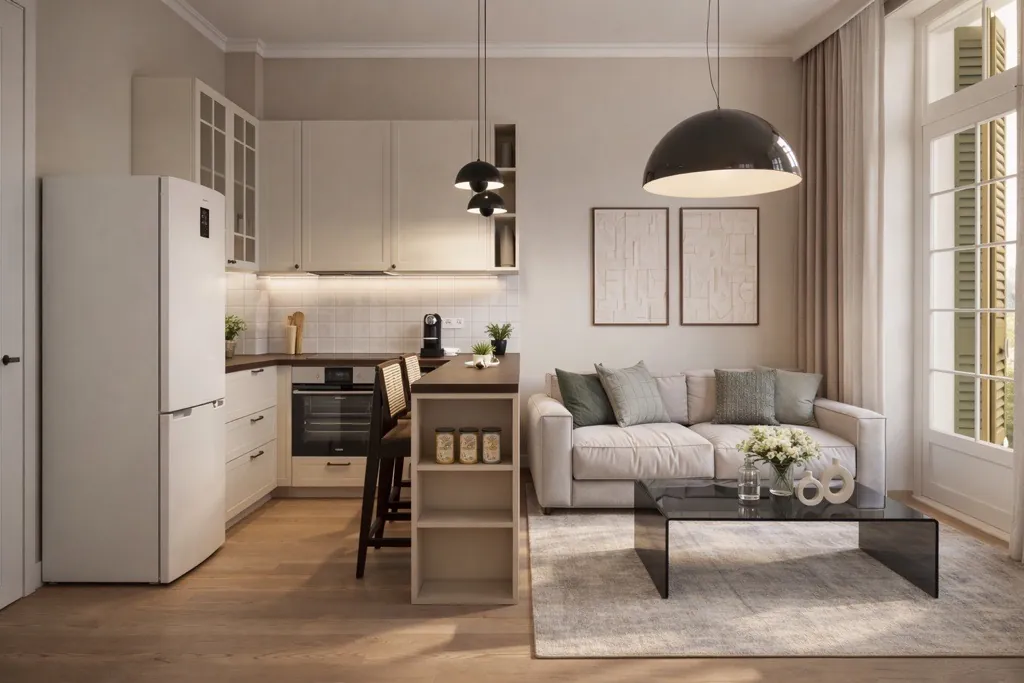
Inside, the design balances restoration and modern living. Wooden flooring defines the private areas, while the design preserves and restores the original mosaic floors and cement tiles in the common spaces.These materials maintain the historical identity of the building while supporting contemporary use.
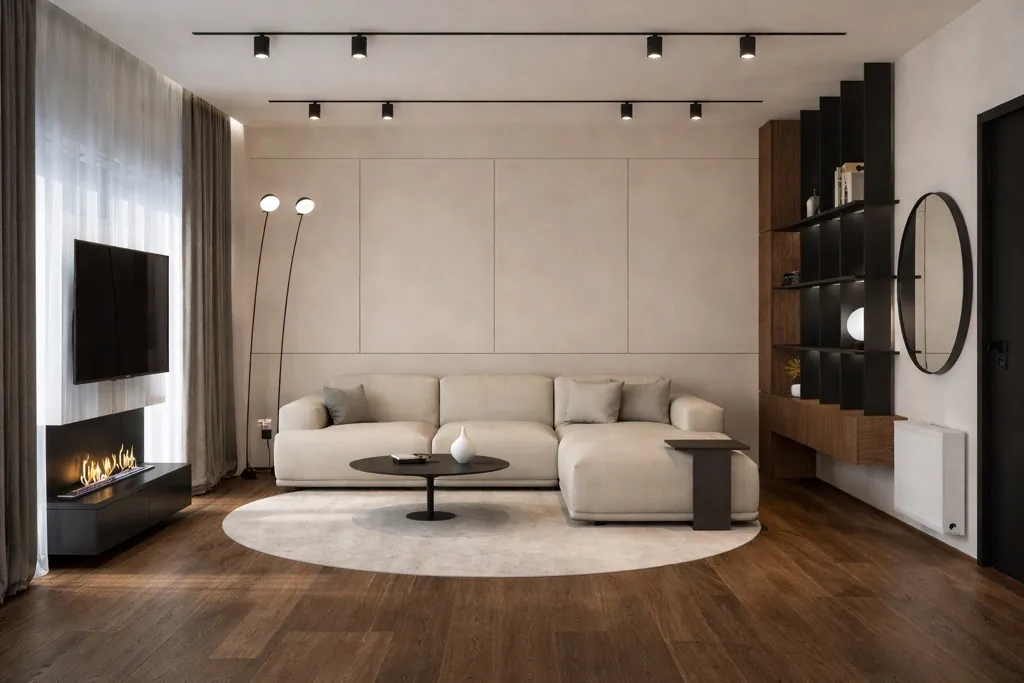
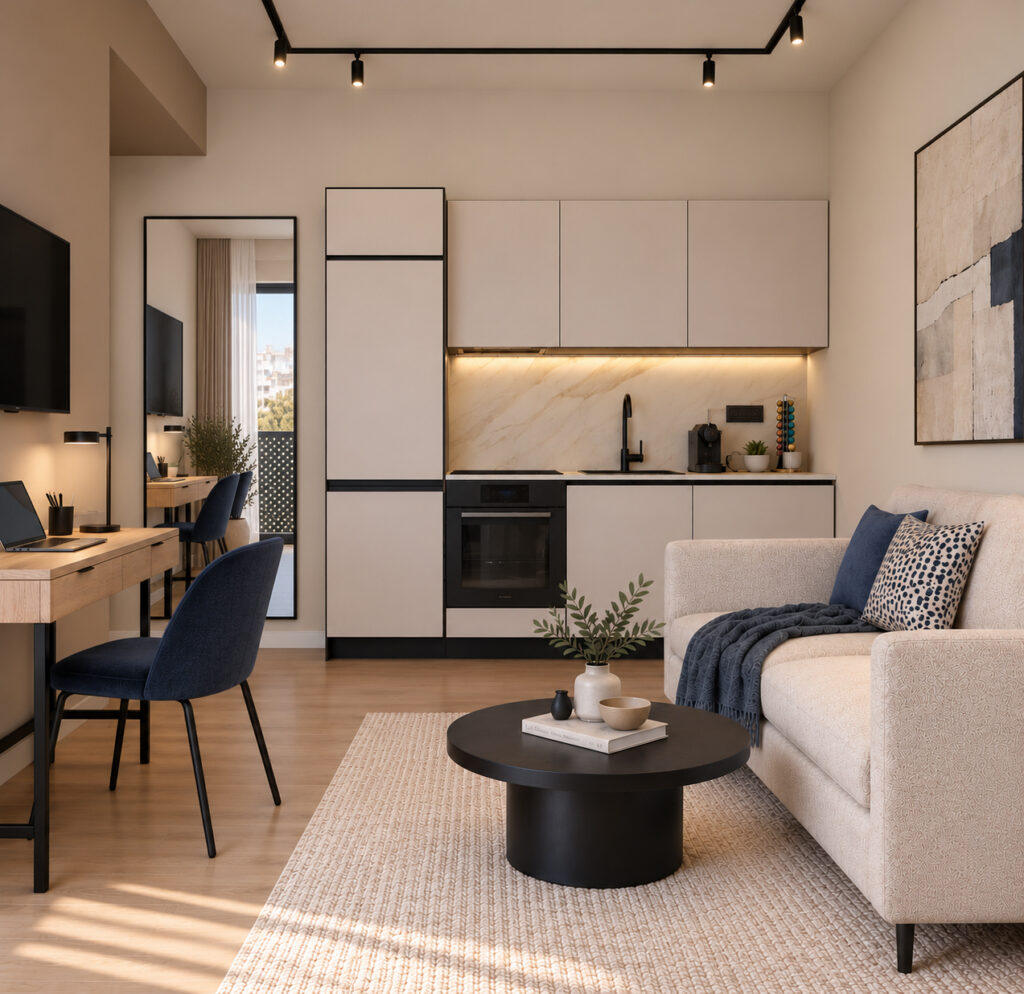
The apartments are designed with clean lines, soft neutral tones, and open-plan layouts. These elements improve natural light, spatial continuity, and everyday functionality.
Original decorative plaster ceilings are preserved as important architectural elements. They act as a link between the building’s history and its contemporary transformation, in dialogue with modern lighting and furnishings.
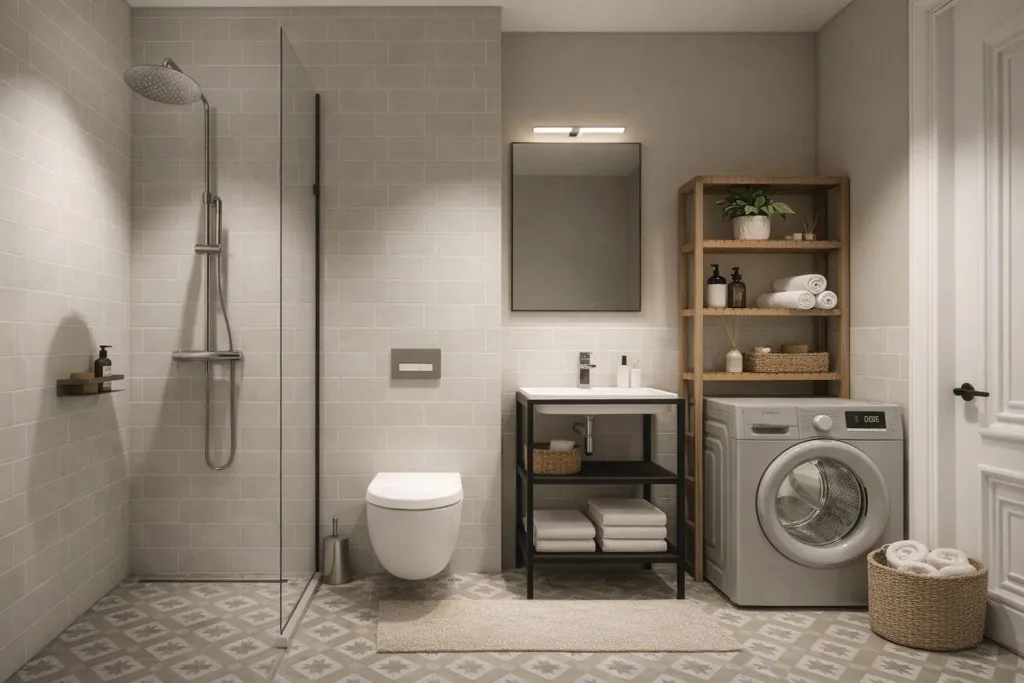
Bathrooms introduce texture and detail through small-scale ceramic tiles and geometric patterns, adding visual depth within a minimal framework.
The result is a residential building in Thessaloniki that combines heritage preservation with contemporary living. The project creates a refined balance between historic character and modern comfort, resulting in a timeless urban residential environment.