Skip to content

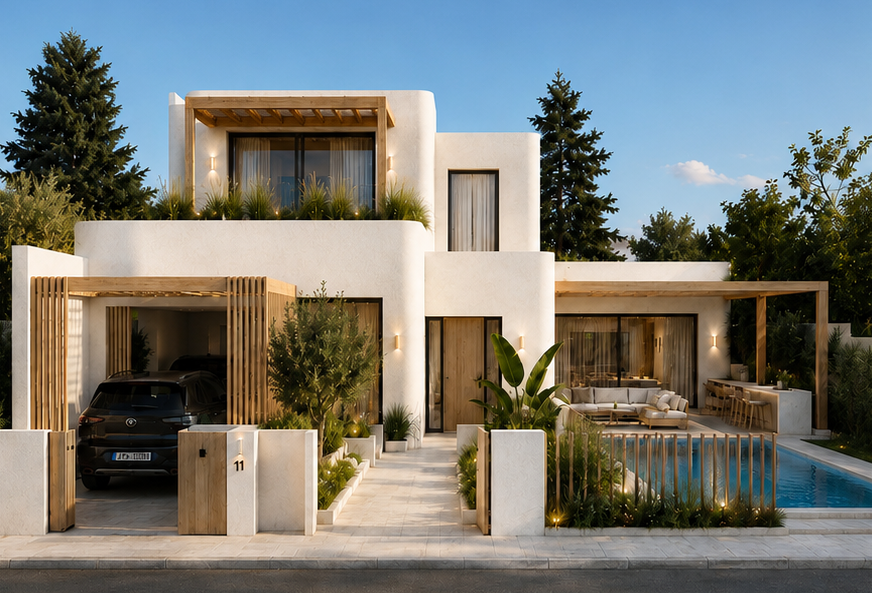
Contemporary Mediterranean Living
The Summer House is a Contemporary Mediterranean Villa designed as a family summer retreat, combining comfort, privacy, and a strong connection with nature. The residence provides spacious shared areas that encourage relaxation, family gatherings, and outdoor living throughout the summer months.
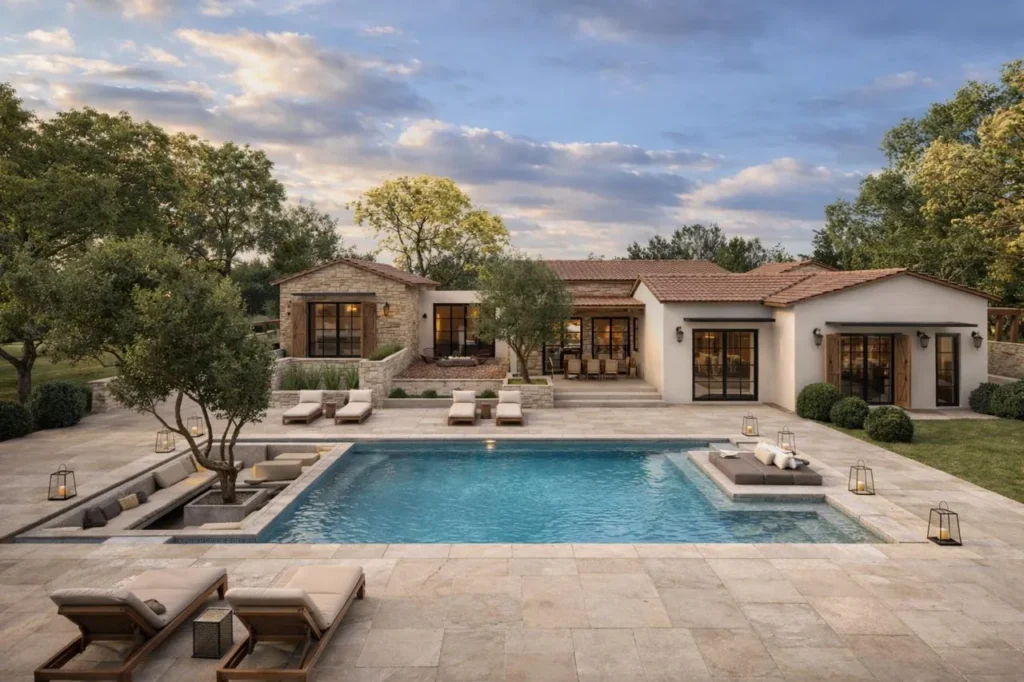
The architectural design creates a seamless relationship between indoor and outdoor spaces through shaded terraces, landscaped gardens, and a private swimming pool. Large openings, natural light, and careful spatial organization enhance the relaxed atmosphere of Mediterranean living.
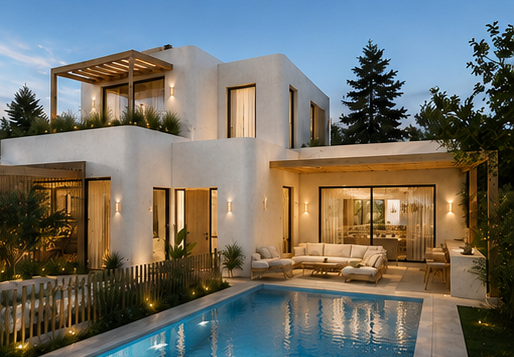
creating a relaxing outdoor living environment
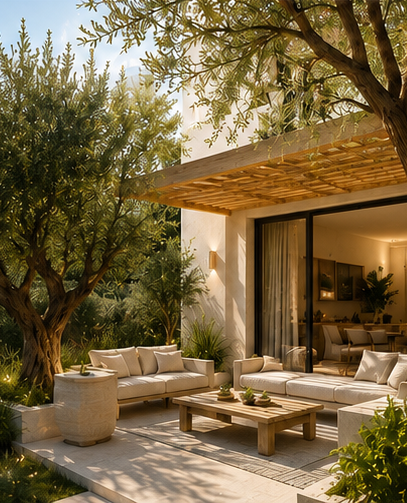
for relaxation and family gatherings
Architectural Concept
The architectural concept focuses on simplicity, balanced proportions, and a close dialogue between architecture and landscape. The building footprint has been carefully planned to integrate harmoniously with the site while preserving generous outdoor areas for gardens, terraces, and the swimming pool.
This balance between built form and open space defines the character of the house. Instead of creating isolated rooms, the design encourages a continuous flow between interior and exterior areas.
The open-plan living, dining, and kitchen spaces support family interaction, while the private bedrooms provide comfort and privacy. Additionally, pergolas, deep overhangs, and carefully positioned openings offer natural shading, improve thermal comfort, and frame views of the surrounding landscape.
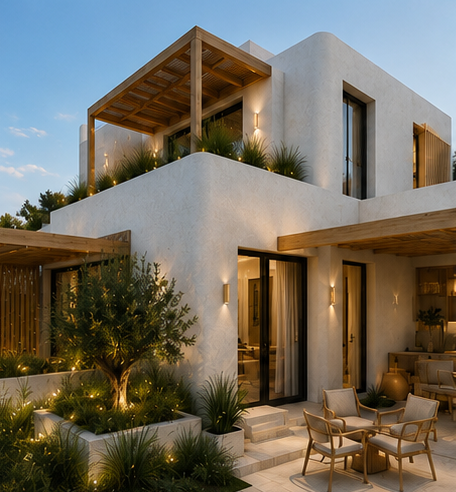
Architecture & Outdoor Living
Outdoor living plays an essential role in the design of the house. Generous terraces, landscaped gardens, lounge areas, and the swimming pool extend the interior spaces and create a natural connection with the outdoors.
Furthermore, carefully selected planting enhances privacy, softens the architectural geometry, and introduces natural textures throughout the landscape.
As a result, the villa becomes a contemporary home that balances architectural clarity with warmth, comfort, and a strong connection to nature.
Materials
The material palette combines natural stone, textured white render, warm timber elements, aluminum frames, and large glazed openings. These materials create a timeless architectural character while ensuring durability and harmony with the surrounding landscape.
Natural materials continue from the exterior into the interior, creating a consistent design language throughout the house.
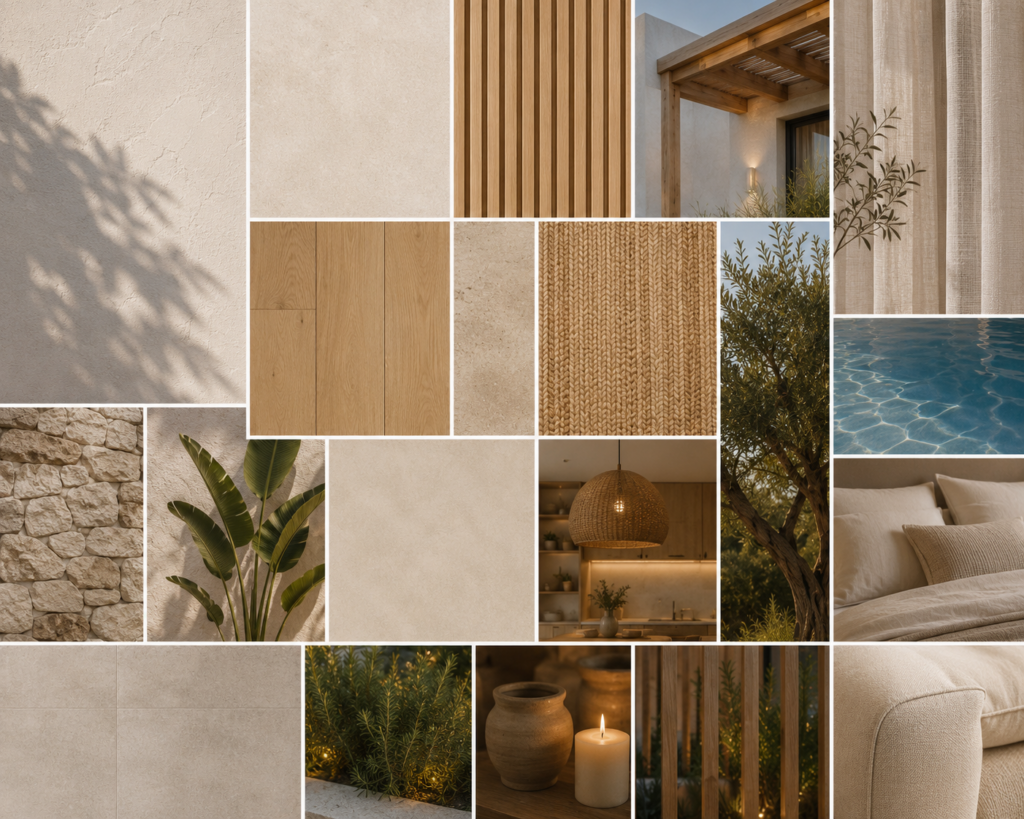
textured surfaces, and warm neutral tones that define the Mediterranean architectural character
Interior Spaces
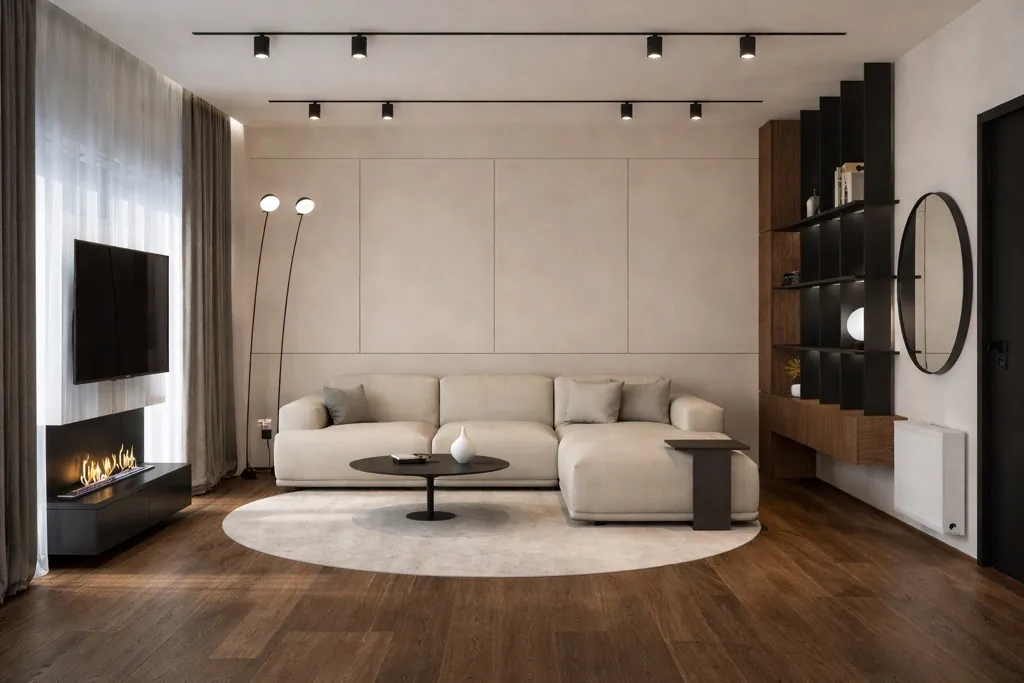
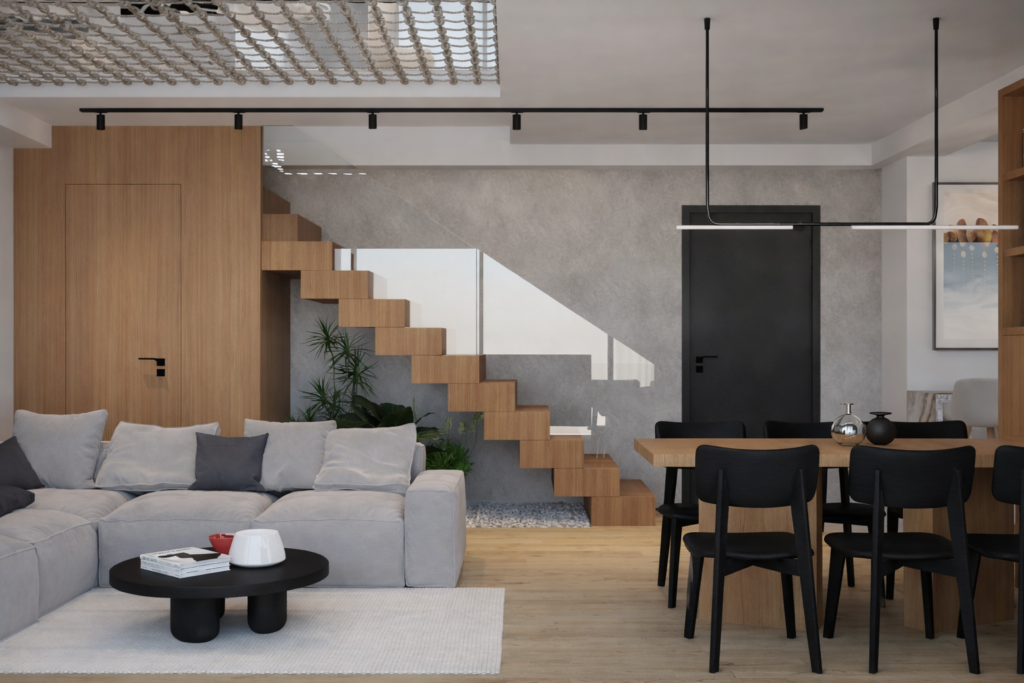
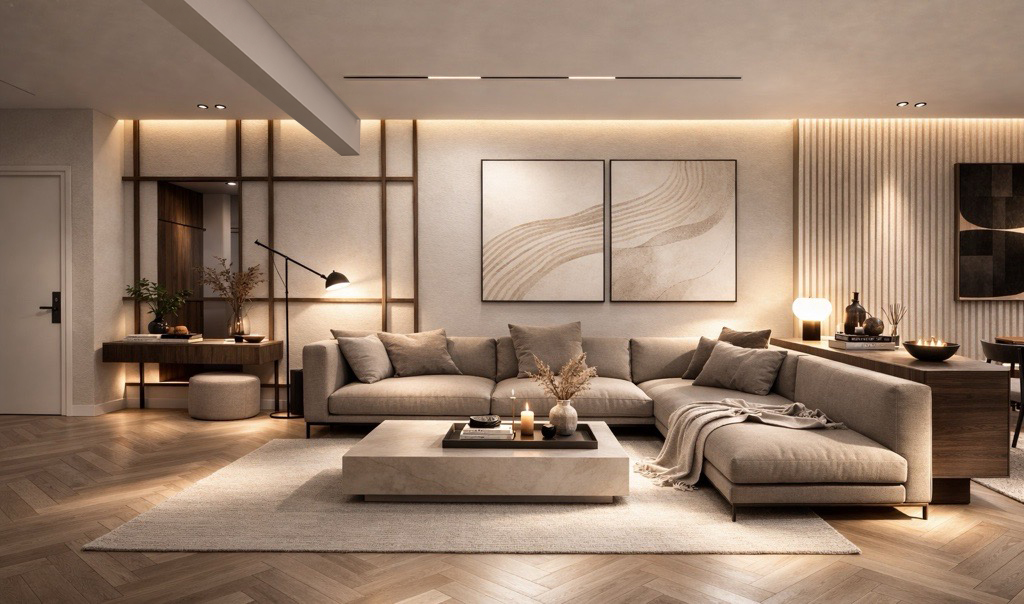
The interior design follows the same principles of simplicity, warmth, and functionality. Open-plan living areas maximize natural light and visual connection, while neutral tones, carefully selected materials, and custom-made furniture create calm and inviting spaces.
Additionally, large sliding glass openings connect the interiors with the garden and allow the surrounding landscape to become part of everyday life.
Contemporary Mediterranean Villa Architecture
The Summer House represents a contemporary interpretation of Mediterranean residential architecture, where natural materials, simplicity, and outdoor living define the overall experience.
Designed as a family summer residence, the project prioritizes comfort, flexibility, and a close connection with nature. Generous terraces, landscaped areas, and bright interiors create a timeless home where everyday life extends beyond the boundaries of the house.
The residence celebrates natural light, privacy, and the Mediterranean lifestyle through thoughtful architectural design.
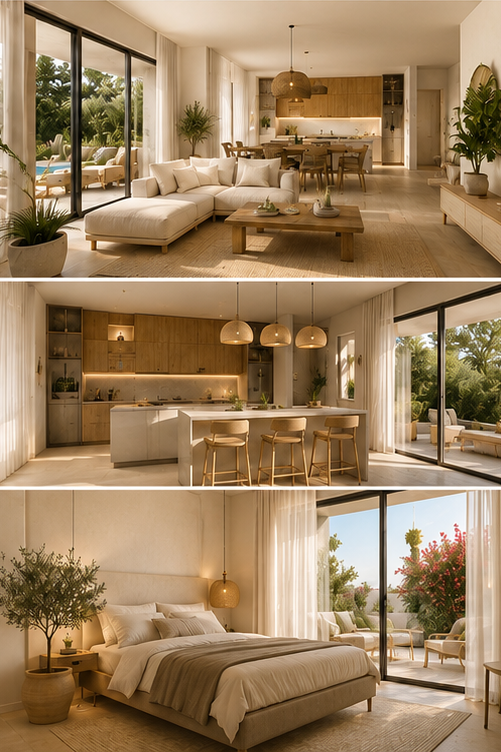
living room, modern kitchen, and elegant bedroom spaces.